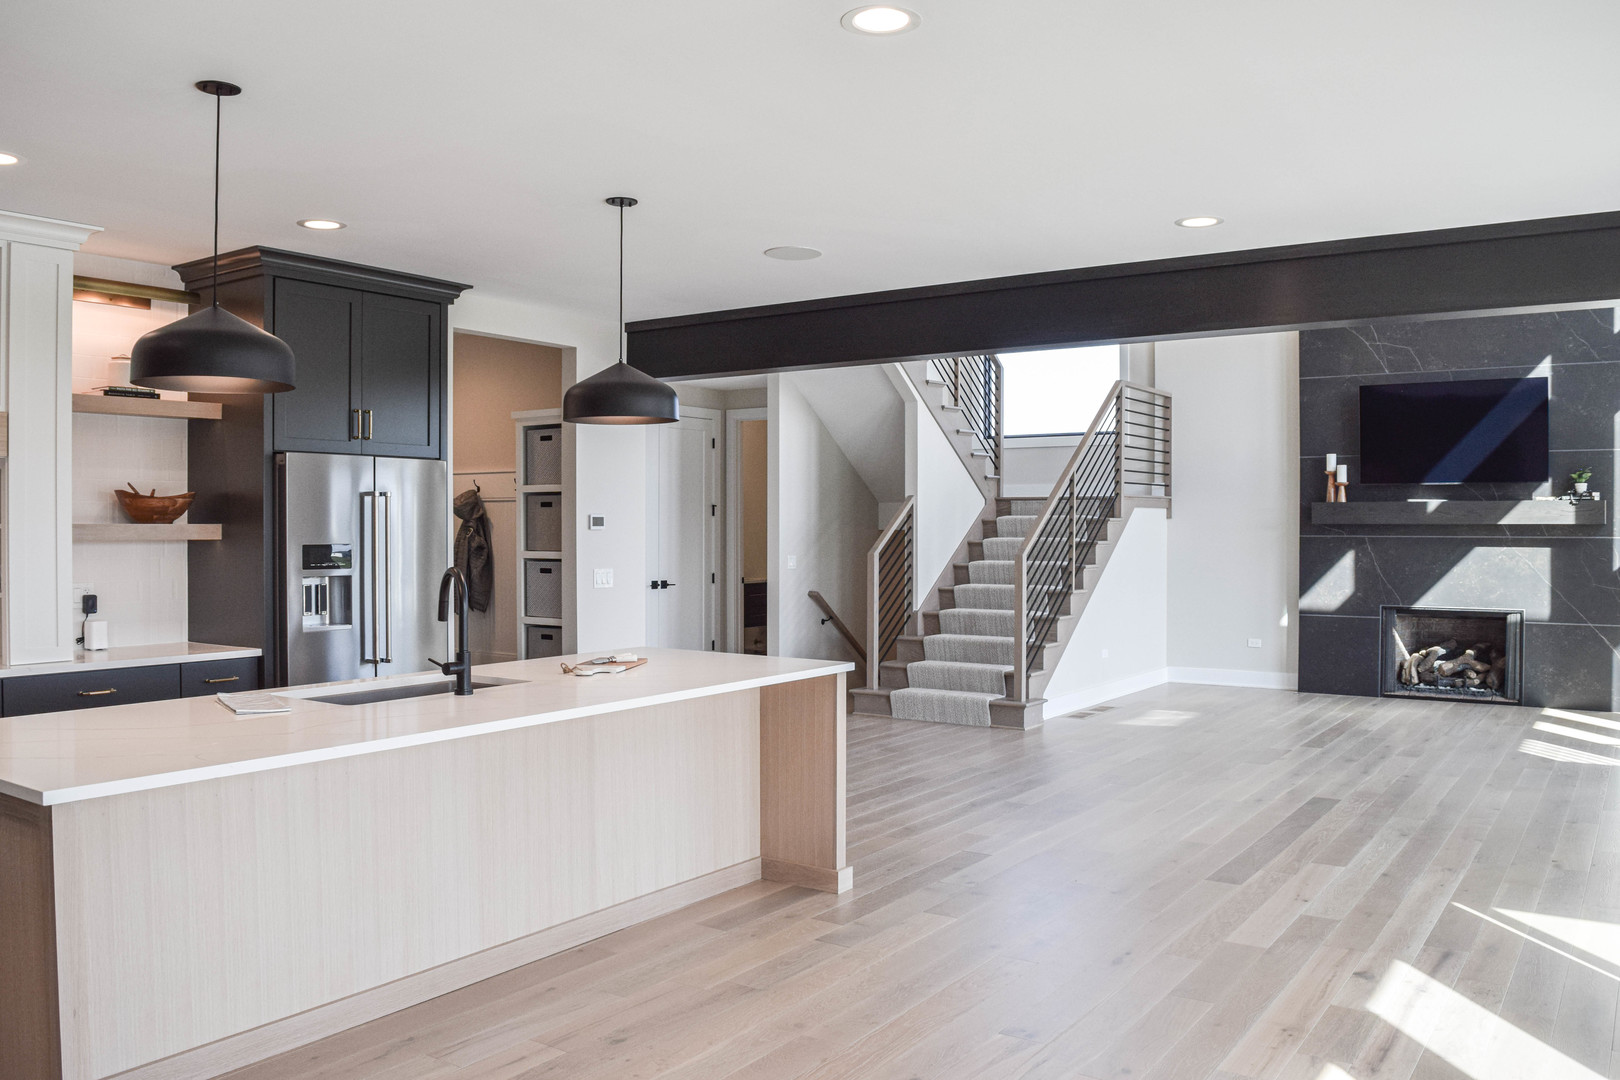
Property photo 1
Property photo 2
Property photo 3
Property photo 4
Property photo 5
4 Beds
3 Baths
2,700 sqft

$899,900

26205 Stewart Ridge Drive, Plainfield IL, 60544

Price per sqft$333.30
Built in2027
Property size2,700 sqft
Property typeResidential
Listed by ElizaBeth Schoonenberg with john greene, Realtor 630-606-9057

Overview

Active

Listed Jan 18, 2026

Updated May 29

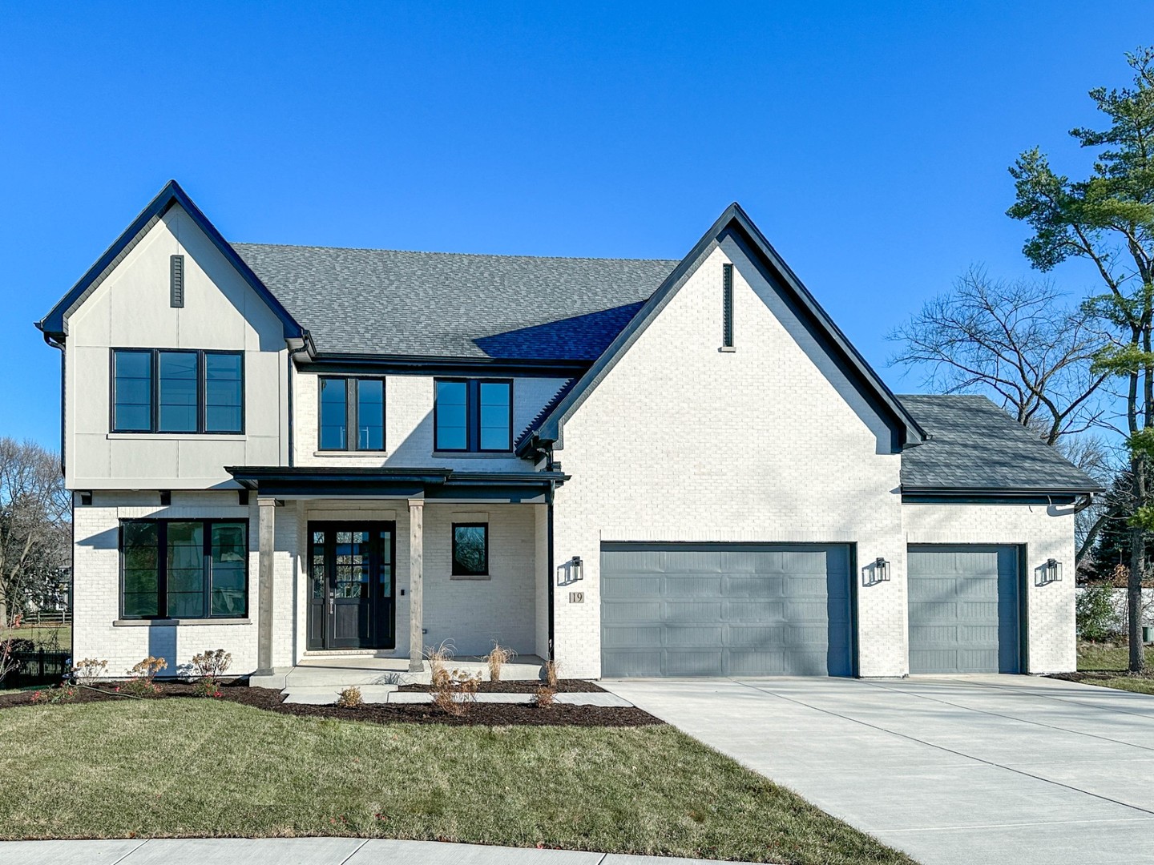
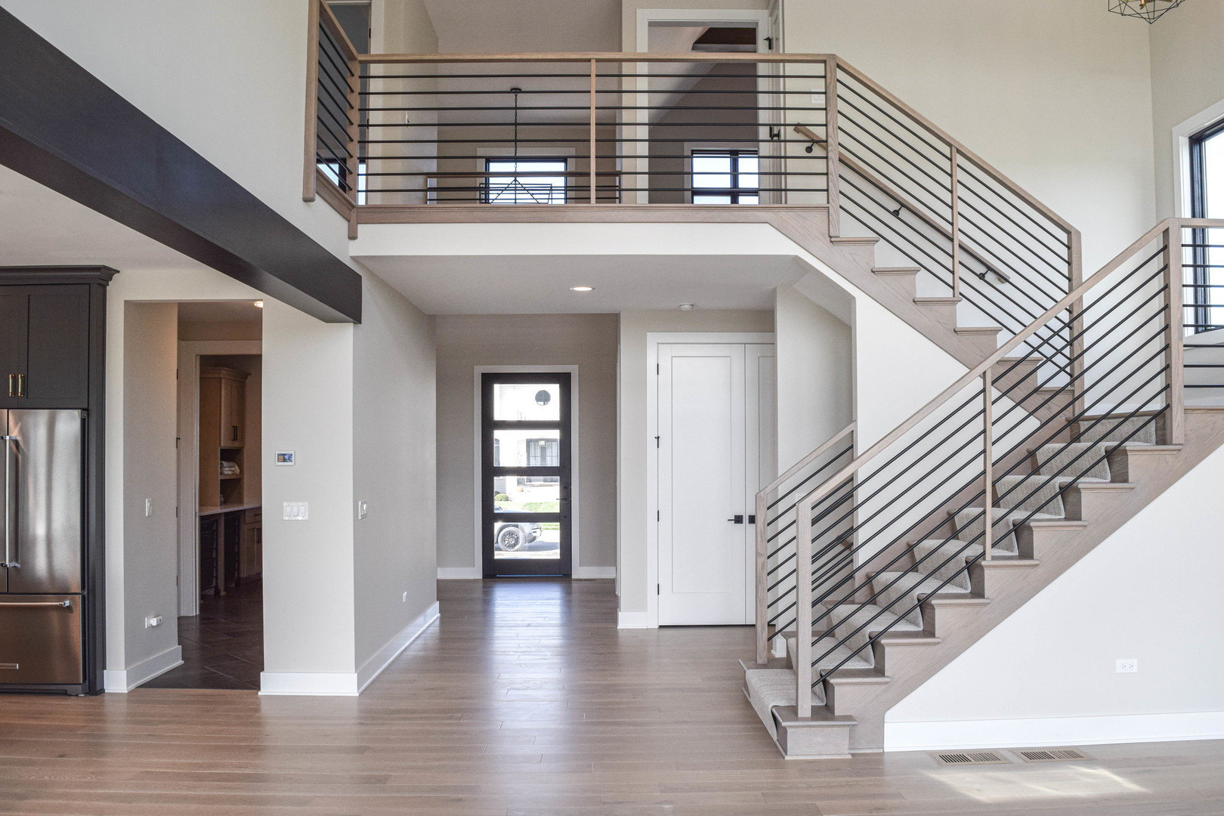
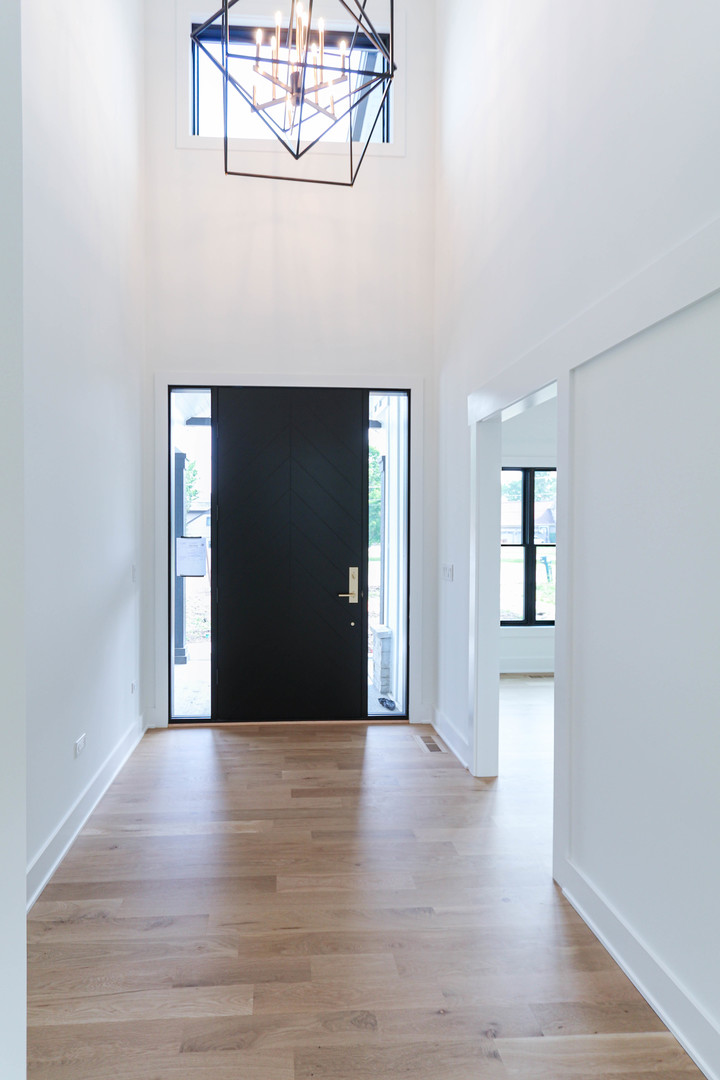
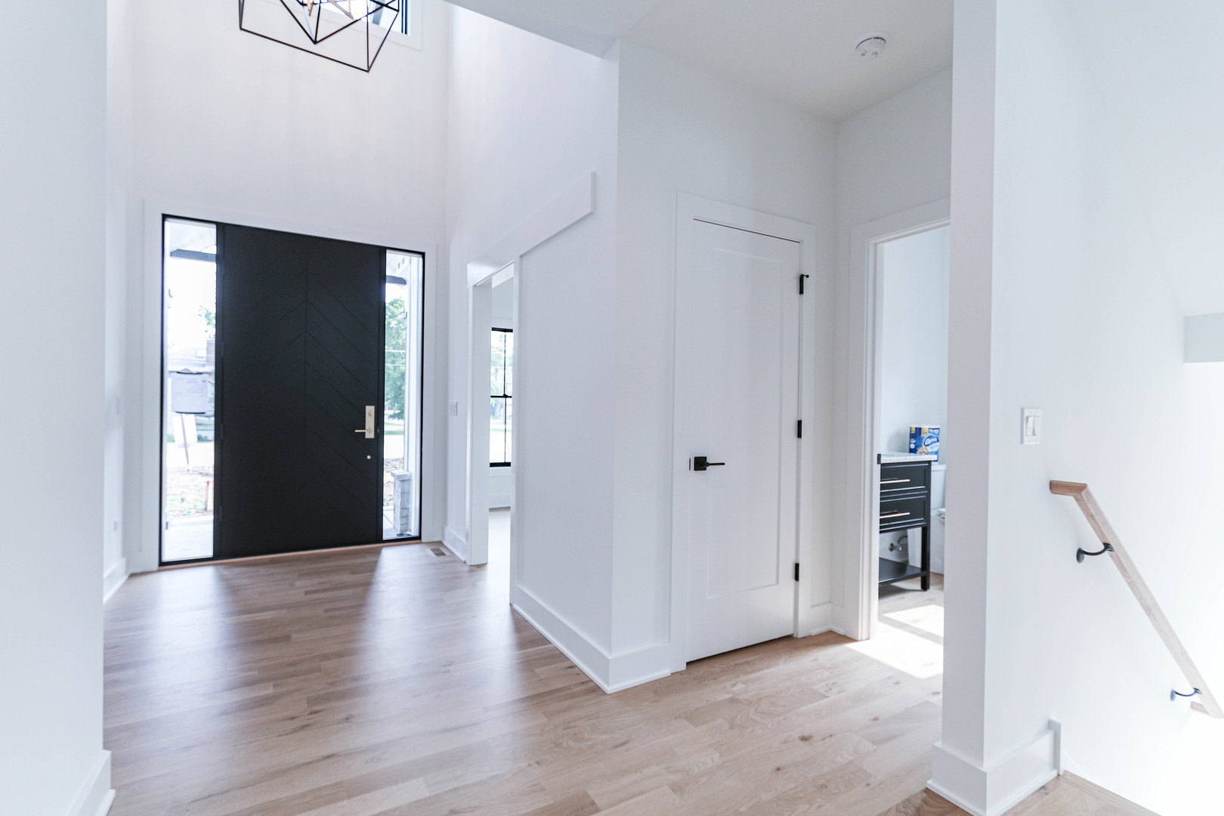
Step into the excitement of brand-new construction on a desirable north-facing homesite (Lot 37), thoughtfully positioned to capture abundant natural light throughout the day. Welcome to the Parker I a beautifully designed floor plan that blends modern openness with everyday comfort-crafted for the way today's buyers truly live. The open-concept main level offers seamless flow, perfect for both daily living and entertaining. A sun-filled great room with soaring ceilings and expansive windows anchors the space, while the chef's kitchen impresses with quartz countertops, stainless steel appliances, a generous island, and a hidden walk-in pantry that adds both style and functionality. Upstairs, the primary suite is a private retreat featuring a spa-inspired bath with soaking tub, walk-in shower, and an oversized walk-in closet. Secondary bedrooms are equally well-appointed, offering walk-in closets and a thoughtful layout that includes both a Jack & Jill bath and a private ensuite-ideal for family, guests, or flexible work-from-home needs. Built by an award-winning local builder with over 37 years of experience, this home showcases exceptional craftsmanship, energy efficiency, and attention to detail. Enjoy ENERGY STAR, HERS, and EPA Indoor Air Plus certifications, along with low-VOC paints and an advanced ERV system designed to promote cleaner, healthier indoor air. Located in Stewart Ridge, North Plainfield's premier custom home community, residents enjoy larger homesites, scenic ponds, walking trails, and beautifully landscaped entrances, all just minutes from shopping, dining, and top-rated Oswego District 308 schools-Grande Park Elementary, Murphy Junior High, and Oswego East High School. This is proposed construction, giving you the opportunity to personalize finishes, features, and details to perfectly reflect your style. Builder's model showcases a similar floor plan and is available for private viewing by appointment. Photos represent examples of builder quality and design inspiration. Bring your vision to life and create a home that's uniquely yours.

$5,987/mo

Est. mortgage payment based on a $899,900 home price.

All estimates are provided by Luxury Presence for informational purposes only. Actual amounts may vary.

Additional information

MLS® ID
12550013

Interior Features

Bedrooms
4
Bathrooms
3
Fireplace
Yes
Cooling
Yes
Heating
Yes
Basement
Yes

Exterior Features

Lot Size
0.28 Acres

Other Property Details

Taxes
$2,776
Tax Frequency
Annually
Association Fee Frequency
Yearly
Garage
Yes
New Construction
Yes
MLS provider logo

Listed by ElizaBeth Schoonenberg with john greene, Realtor 630-606-9057

The data relating to real estate for sale on this website comes in part from the Broker ReciprocitySM Program of Midwest Real Estate Data. Real estate listings held by brokerage firms other than Lori Johanneson Team are marked with the Broker ReciprocitySM logo or the Broker ReciprocitySM thumbnail logo (a little black house) and detailed information about them includes the name of the listing brokers.

Based on information submitted to the  MLS GRID for MRED 5/29/2026. All data is obtained from various sources and may not have been verified by broker or MLS GRID. Supplied Open House Information is subject to change without notice. All information should be independently reviewed and verified for accuracy. Properties may or may not be listed by the office/agent presenting the information. IDX information is provided exclusively for consumers’ personal non-commercial use, and may not be used for any purpose other than to identify prospective properties consumers may be interested in purchasing. Data is deemed reliable but is not guaranteed by MTP or MRED. The use of the MRED Data may be subject to an end-user license agreement prescribed by the Member Participant’s applicable MLS if any and as amended from time to time. Properties displayed may be listed or sold by various participants in the MLS. Properties displayed may be listed or sold by various participants in the MLS.

©2026 Listings Courtesy of MRED as distributed by MLS GRID. All rights reserved.

Data is refreshed every 3 hours. Listing last updated 2:16 PM UTC on 5/29/2026. 

DMCA Notice


Powered by Luxury Presence

