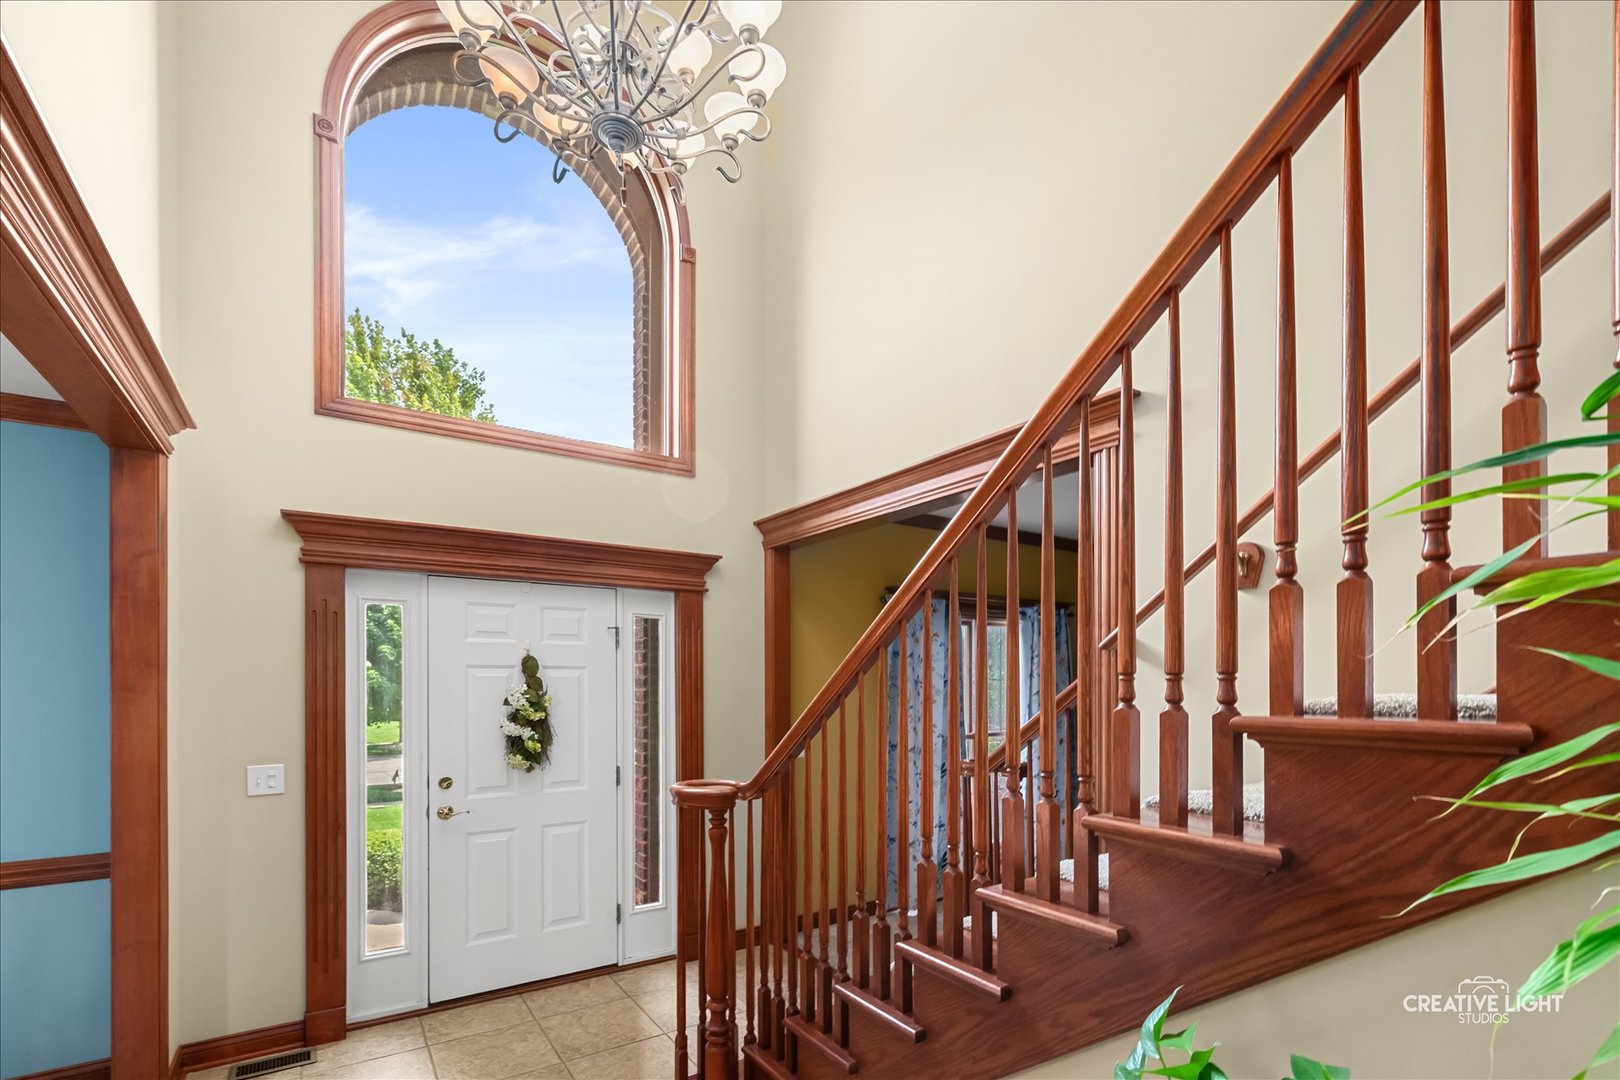
Property photo 1
Property photo 2
Property photo 3
Property photo 4
Property photo 5
5 Beds
4 Baths
4,325 sqft

$625,000

472 Arboretum Way, Oswego IL, 60543

Price per sqft$144.51
Built in2005
Property size4,325 sqft
Property typeResidential
Listed by Adam Stary with eXp Realty 630-862-1878

Overview

Active

Listed Aug 21, 2026

Updated 25h ago

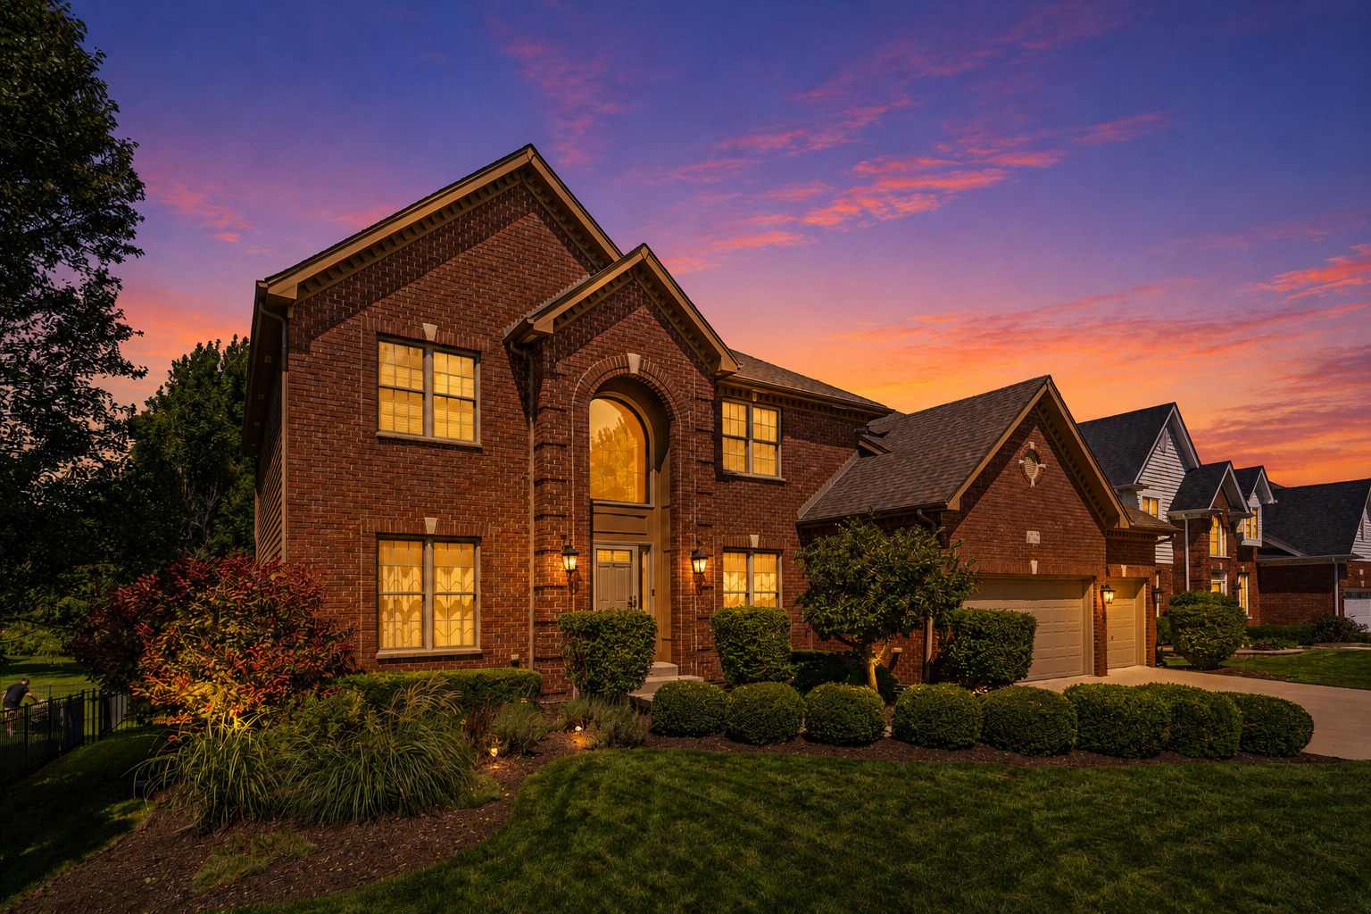
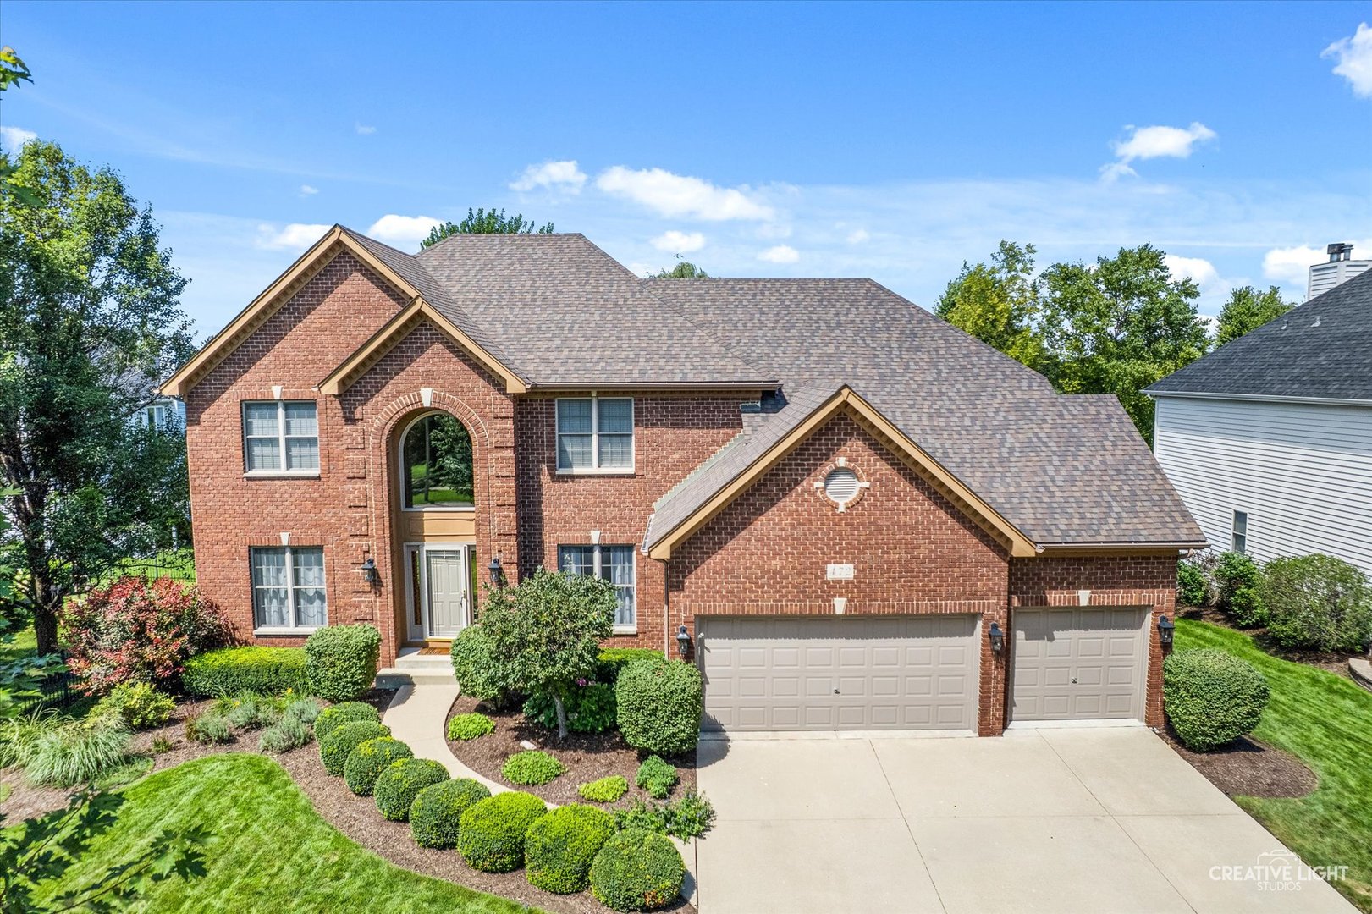
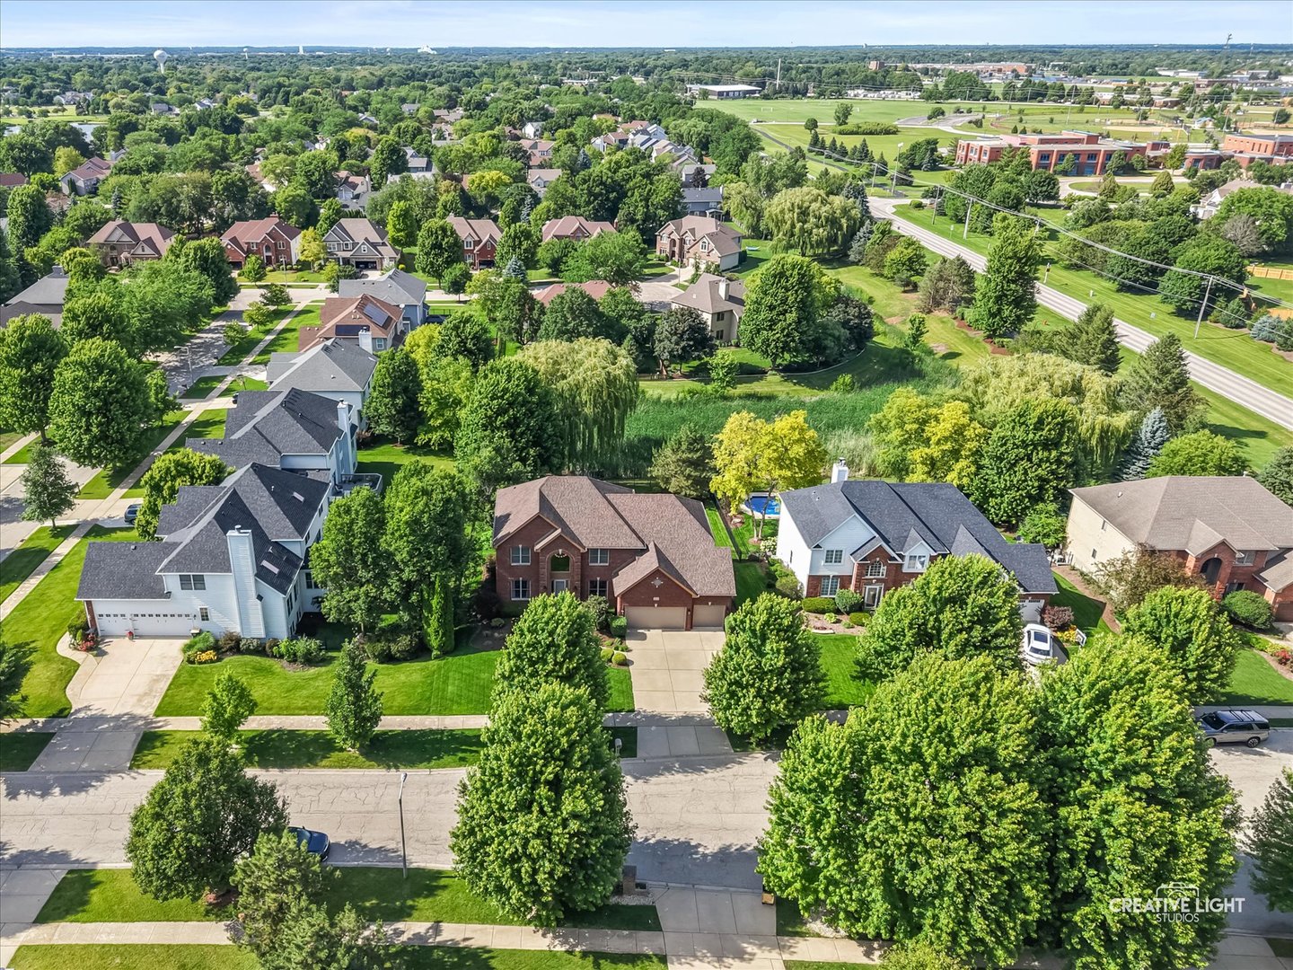
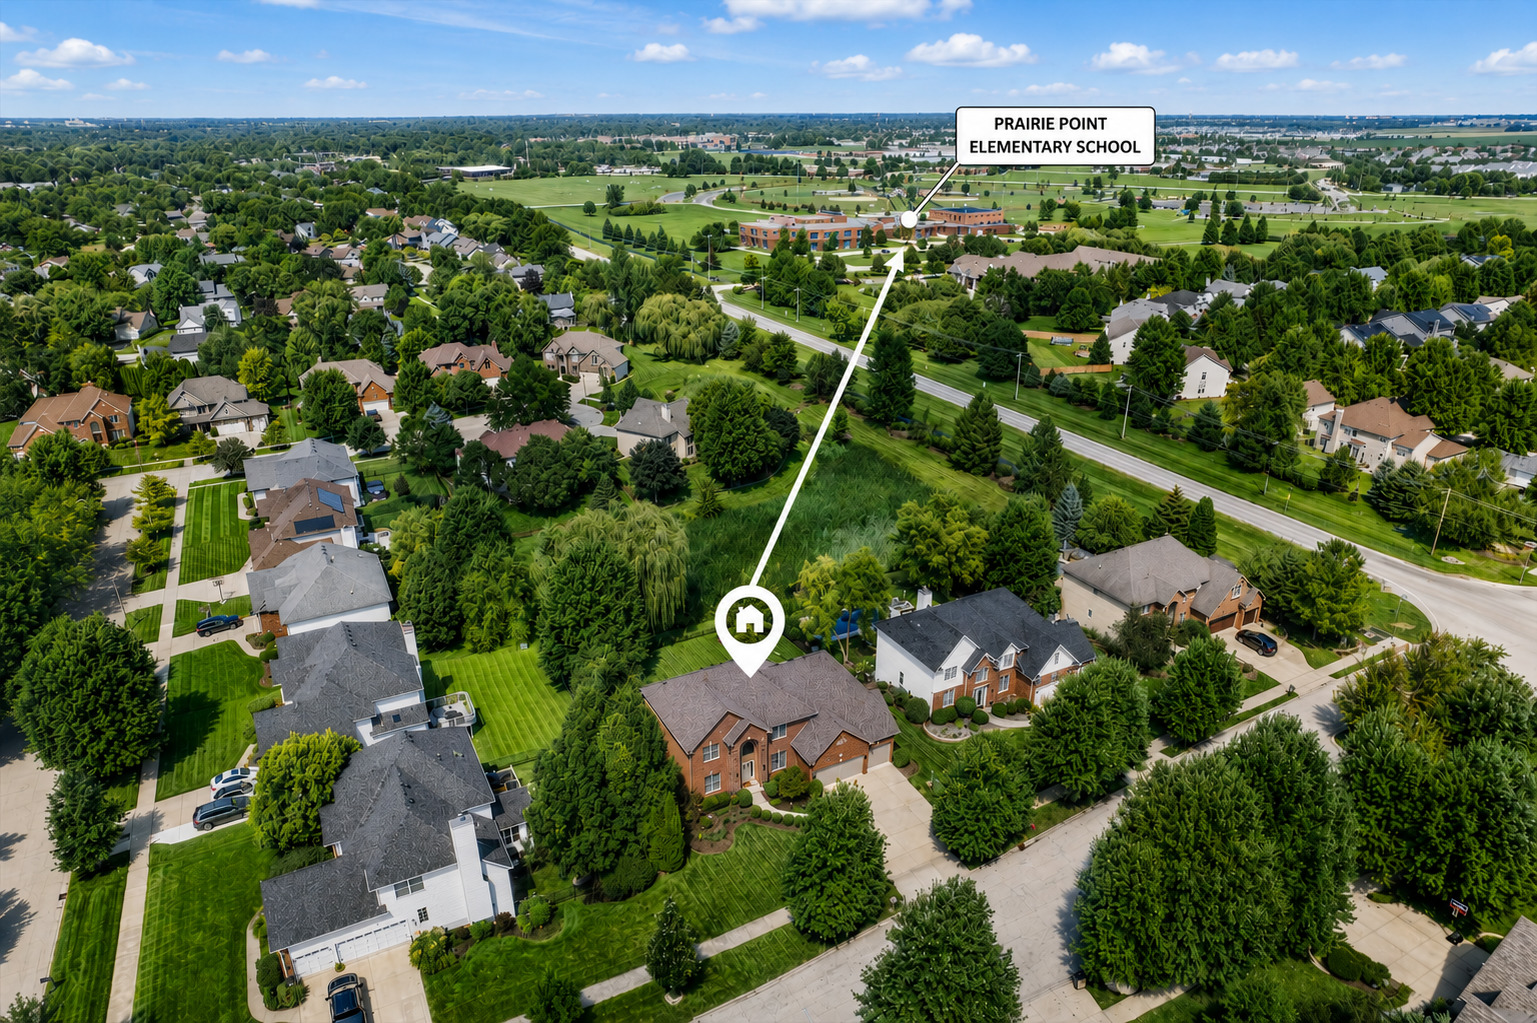
Move-in ready and built for a growing or multi-generational family, this meticulously maintained brick-front home sits within walking distance of the elementary school, parks, and splashpad, and just minutes from premier shopping and dining. Big-ticket peace of mind is already handled with a newer roof, updated furnace and AC, and premium Andersen wood windows, so the next owner can simply move in and enjoy. Inside, the gourmet kitchen is designed to impress with a massive center island featuring breakfast-bar seating and a cooktop, stainless steel appliances, a striking backsplash, and a convenient planning desk. It opens to a light-filled family room with vaulted ceilings, a skylight, and a brick fireplace as the focal point. A separate formal dining room sets the stage for entertaining, while a private main-level office offers flexibility for today's work-from-home lifestyle. Upstairs, four generously sized bedrooms include a primary suite with a walk-in closet and spa-inspired bath featuring a dual vanity, soaking tub, and separate shower. A versatile second-floor loft makes a perfect media room, playroom, or lounge. The finished daylight basement is ideal for multi-generational living or a private in-law suite. Filled with natural light, it offers a large rec room, two flex rooms that easily serve as bedrooms, a full bathroom, and an upscale wet bar with quartz counters that is already plumbed and ready to become a second kitchenette. Whether it is aging parents, guests, or older kids who want their own space, the lower level lives like its own private retreat, and doubles as an entertainer's dream with room for a soccer or golf simulator. Outdoor living is just as impressive with a maintenance-free Trex deck, a brick paver patio with a gas easy-start outdoor fireplace, and a private fenced backyard backing to open green space. A three-car garage and professionally landscaped grounds with a sprinkler system complete the package. With updated mechanicals, flexible living space for any stage of life, and an unbeatable location, this home offers the rare blend of comfort, quality, and lifestyle today's buyers are looking for.

$4,158/mo

Est. mortgage payment based on a $625,000 home price.

All estimates are provided by Luxury Presence for informational purposes only. Actual amounts may vary.

Additional information

MLS® ID
12738120

Interior Features

Bedrooms
5
Bathrooms
4
Fireplace
Yes
Cooling
Yes
Heating
Yes
Basement
Yes

Exterior Features

Lot Size
0.29 Acres

Other Property Details

Taxes
$12,252
Tax Frequency
Annually
Association Fee Frequency
Yearly
Garage
Yes
MLS provider logo

Listed by Adam Stary with eXp Realty 630-862-1878

The data relating to real estate for sale on this website comes in part from the Broker ReciprocitySM Program of Midwest Real Estate Data. Real estate listings held by brokerage firms other than Lori Johanneson Team are marked with the Broker ReciprocitySM logo or the Broker ReciprocitySM thumbnail logo (a little black house) and detailed information about them includes the name of the listing brokers.

Based on information submitted to the  MLS GRID for MRED 9/20/2026. All data is obtained from various sources and may not have been verified by broker or MLS GRID. Supplied Open House Information is subject to change without notice. All information should be independently reviewed and verified for accuracy. Properties may or may not be listed by the office/agent presenting the information. IDX information is provided exclusively for consumers’ personal non-commercial use, and may not be used for any purpose other than to identify prospective properties consumers may be interested in purchasing. Data is deemed reliable but is not guaranteed by MTP or MRED. The use of the MRED Data may be subject to an end-user license agreement prescribed by the Member Participant’s applicable MLS if any and as amended from time to time. Properties displayed may be listed or sold by various participants in the MLS. Properties displayed may be listed or sold by various participants in the MLS.

©2026 Listings Courtesy of MRED as distributed by MLS GRID. All rights reserved.

Data is refreshed every 3 hours. Listing last updated 6:10 AM UTC on 9/20/2026. 

DMCA Notice


Powered by Luxury Presence


