Property photo 1
Property photo 2
Property photo 3
Property photo 4
Property photo 5
7 Beds
6 Baths
4,726 sqft

$2,275,000

3947 Caliente Circle, Naperville IL, 60564

Price per sqft$481.38
Built in2022
Property size4,726 sqft
Property typeResidential
Listed by Megan Overstreet with Greg Overstreet Realty, LLC 815-739-0717

Overview

Active

Listed Apr 20, 2026

Updated 2 days ago

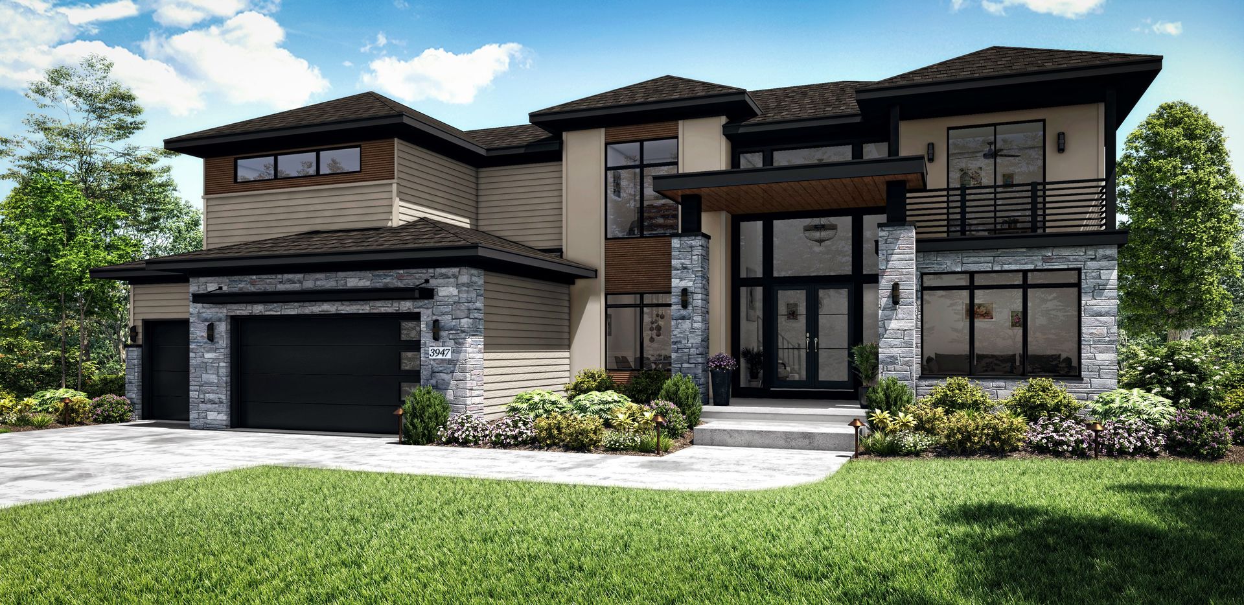
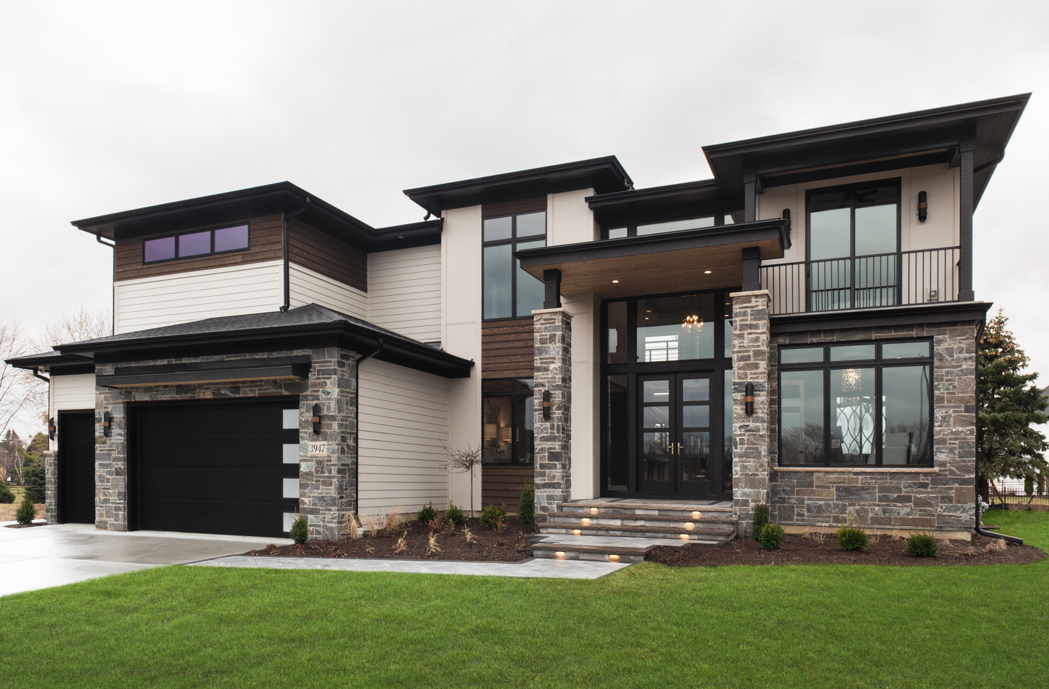
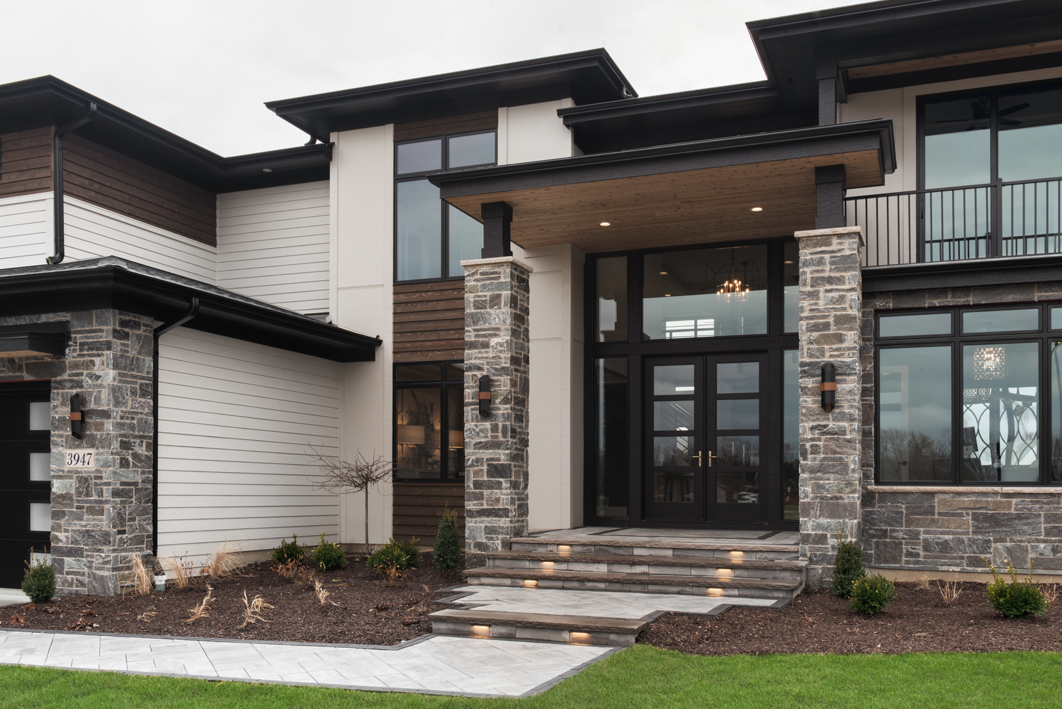
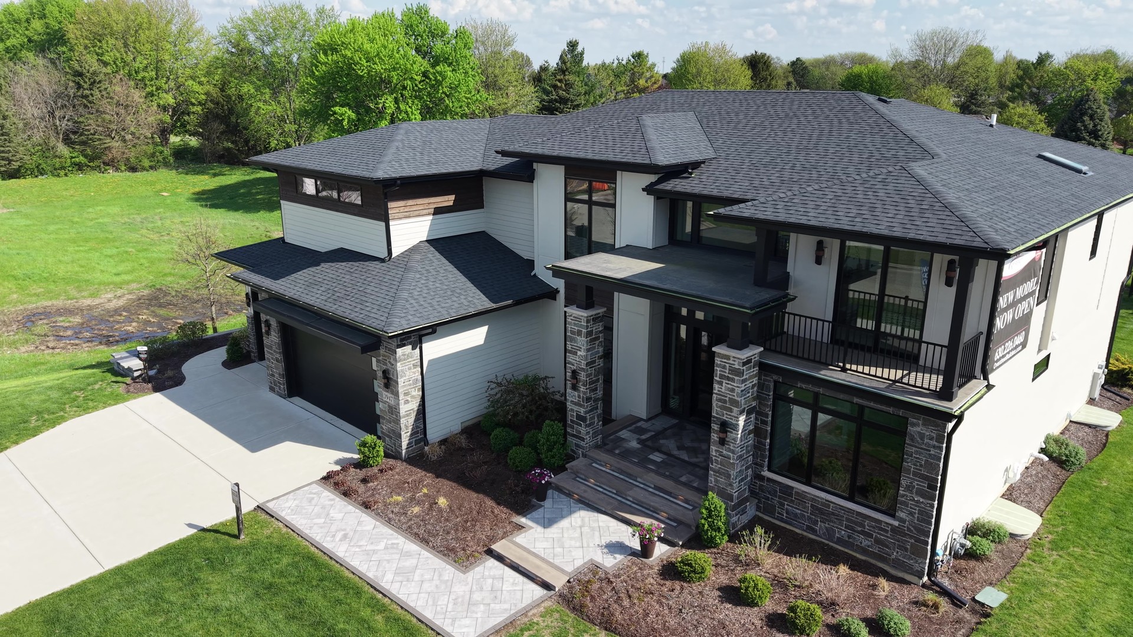
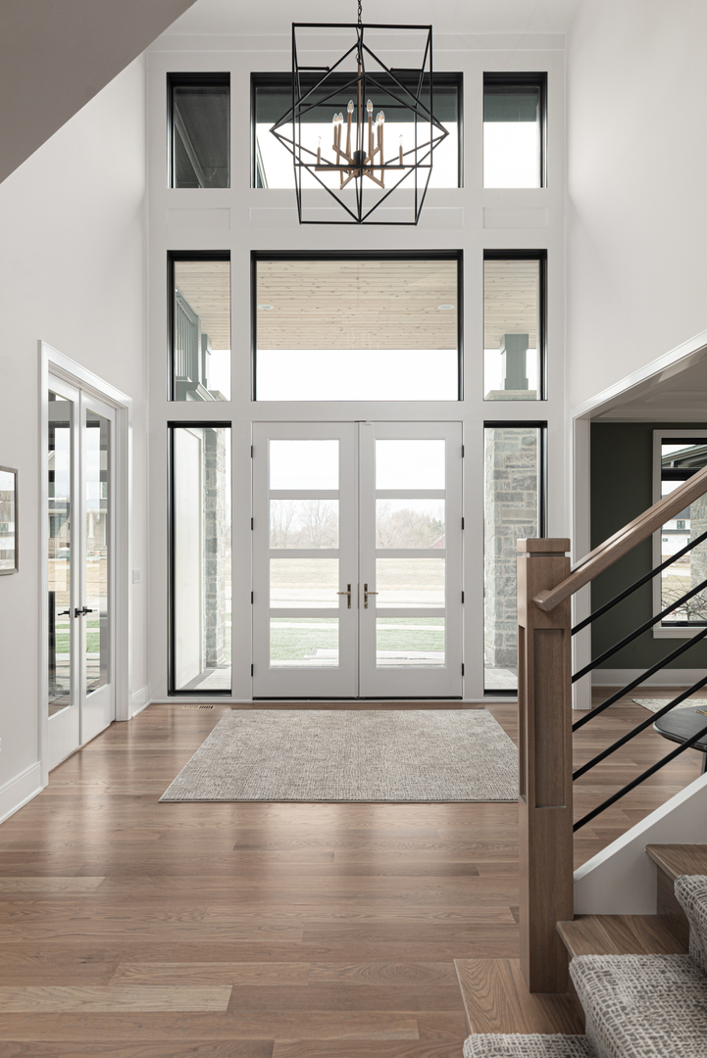
It's YOUR turn to own Overstreet Builders' most admired home; The Kensington. The striking facade boasts a huge porch, black stone, Hardie panels, cedar accents, tons of windows & 8' glass doors-exuding luxury. Own extra cars/toys? A 4-car garage has an excess of storage. Pavers lead to a side-entry & for easy clean up inside, epoxy floors. Mature landscaping & irrigation ensure a turnkey experience. Be enamored w/ a floor-to-ceiling glass entry. Gigantic Pella windows flood the home with sunshine, showcasing every detail. From foyer to family, kitchen to garden room, this is an entertainment hub. The covered patio serve station w/ built in grill & fridge, paving stone / granite peninsula transitions from in- to outdoor living. ADDL UPGRADES-A modern stair w/ horizontal spindles, square posts, handrails, starter step & curbed stringer greets you. For changing lifestyles or multigen living, flexibility is key. Our flex room has 8' glass doors & crown molding. Use as a living room, office or toy room. The dining room w/ striking ceiling & accent wall spills into the kitchen so guests feel connected. A magnificent tile, wood & concrete framed linear F.P. in the family accentuates the back-lit ceiling. A 1st floor private-in-law suite is a must. The kitchen displays exquisite Quartzite complimented w/ metallic tiles for some shine. The wet bar houses wine racks, glass displays, Miele wine ref & sink so guests can grab something to sip on! PLUS white, ceiling height cabinets, soft close drawers/hinges, modern full overlay doors & chic gold pulls throughout-all on trend. 4x10'6 island w/ seating; perfect for baking, hosting & daily use! Recently added Miele appliances (w/ built-in coffee maker!) complete this chef-inspired kitchen. Our working pantry is a "2-fer"-workspace & pantry. Pass grilled treats in or drinks out. The microwave & beverage fridge are conveniently housed here w/ room for addl gadgets. No more kitchen clutter! Luxury shelves hide behind a pocket door. Another Overstreet staple is the garden room, offering a vaulted ceiling, more floor to ceiling windows, an 8' 3-pane slider inviting you to the outdoor oasis. The mudroom is larger than most bedrooms! It has 8' lockers w/ cubbies above & below, huge closet & desk. 2ND FLR DETAILS-Extravagant primary suite: linear windows, custom ceilings, Brakur closet shelving w/ island & W/D. An elegant spa w/ glass-enclosed wet room to relax & rejuvenate. Back-lit niches, floor to ceiling tile, gold fixtures, U by Moen, speakers, TONS of storage, mirror surrounds & natural light. Talk about wow-factor! 9' hall ceilings; 10-11' vaults in every room, a balcony, impressive J&J bath, en-suite & all walk-in closets. Hallway w/ HW floors, a backlit niche & beautiful views of the 2-story foyer & family. Even the laundry has extras-huge closet, built in sink, folding counter & cabinetry galore. 2050 sqft of flexible finished basement space-lounge, entertain or game. Use 3 rooms as bedrooms, gym, office or theater options. Fully equipped w/ a kitchenette & oversized full bath w/ 4x5 shower. There's a 2nd staircase w/ garage access. Endless possibilities! Upgrades throughout inc-Wide-plank white oak HWF, countertops, carpet/tile, plumbing fixtures, trim details, 8' doors, stylish lighting & more. Smart home features are a staple in luxury homes! An Elon platform integrates automation: security w/ cameras, audio, lighting, thermostats & more. Plus a generator-it's got it all! Photos are great but you MUST see it in person! Every detail-from architectural design to carefully curated finishes-are showcased with exceptional craftsmanship for which Overstreet is known for. Opportunities to own an OB model are extremely rare - don't miss your chance! Listing agent / Overstreet can provide more info. Contract handled through Overstreet.

$15,136/mo

Est. mortgage payment based on a $2,275,000 home price.

All estimates are provided by Luxury Presence for informational purposes only. Actual amounts may vary.

Additional information

MLS® ID
12622927

Interior Features

Bedrooms
7
Bathrooms
6
Fireplace
Yes
Cooling
Yes
Heating
Yes
Basement
Yes

Other Property Details

Taxes
$30,262
Tax Frequency
Annually
Association Fee Frequency
Yearly
Garage
Yes
MLS provider logo

Listed by Megan Overstreet with Greg Overstreet Realty, LLC 815-739-0717

The data relating to real estate for sale on this website comes in part from the Broker ReciprocitySM Program of Midwest Real Estate Data. Real estate listings held by brokerage firms other than Lori Johanneson Team are marked with the Broker ReciprocitySM logo or the Broker ReciprocitySM thumbnail logo (a little black house) and detailed information about them includes the name of the listing brokers.

Based on information submitted to the  MLS GRID for MRED 9/25/2026. All data is obtained from various sources and may not have been verified by broker or MLS GRID. Supplied Open House Information is subject to change without notice. All information should be independently reviewed and verified for accuracy. Properties may or may not be listed by the office/agent presenting the information. IDX information is provided exclusively for consumers’ personal non-commercial use, and may not be used for any purpose other than to identify prospective properties consumers may be interested in purchasing. Data is deemed reliable but is not guaranteed by MTP or MRED. The use of the MRED Data may be subject to an end-user license agreement prescribed by the Member Participant’s applicable MLS if any and as amended from time to time. Properties displayed may be listed or sold by various participants in the MLS. Properties displayed may be listed or sold by various participants in the MLS.

©2026 Listings Courtesy of MRED as distributed by MLS GRID. All rights reserved.

Data is refreshed every 3 hours. Listing last updated 3:11 AM UTC on 9/25/2026. 

DMCA Notice


Powered by Luxury Presence

