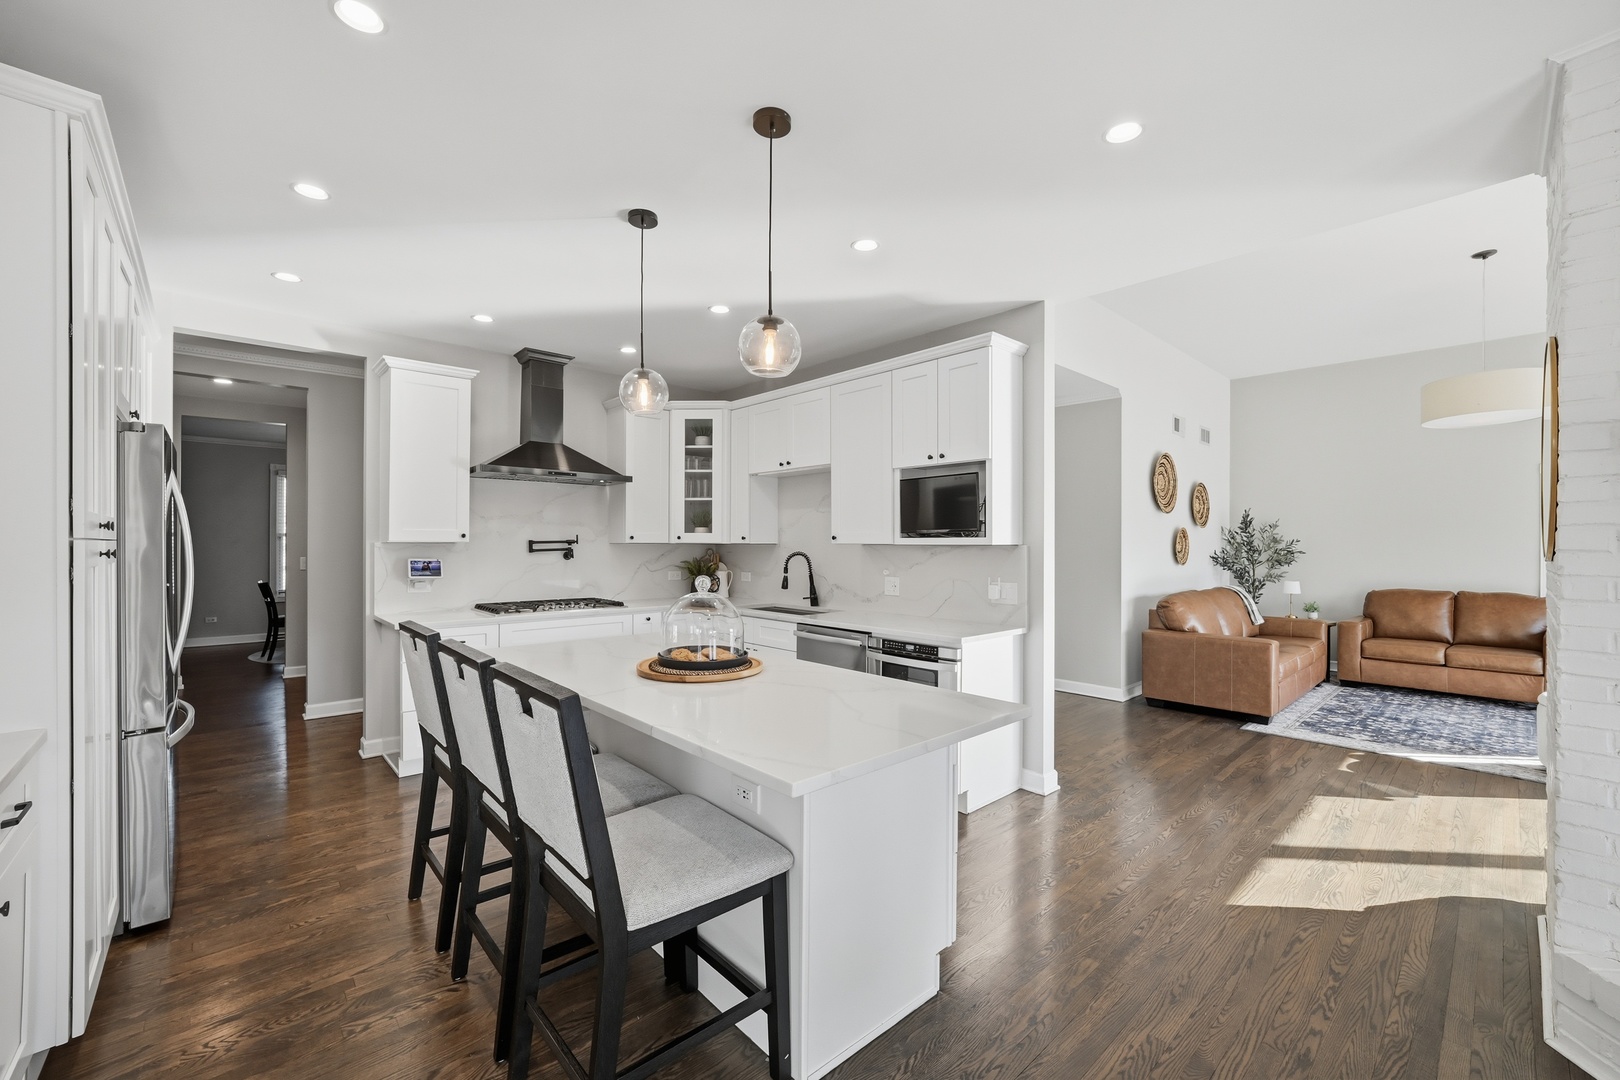
Property photo 1
Property photo 2
Property photo 3
Property photo 4
Property photo 5
5 Beds
5 Baths
4,416 sqft

$1,125,000

13202 LAKEPOINT Drive, Plainfield IL, 60585

Price per sqft$254.76
Built in1996
Property size4,416 sqft
Property typeResidential
Bought with Sandy Connolly with Keller Williams Infinity and Listed by Lana Erickson with eXp Realty - Geneva 630-201-1080

Overview

Sold

Closed

Listed Feb 12, 2026

Updated Jul 19

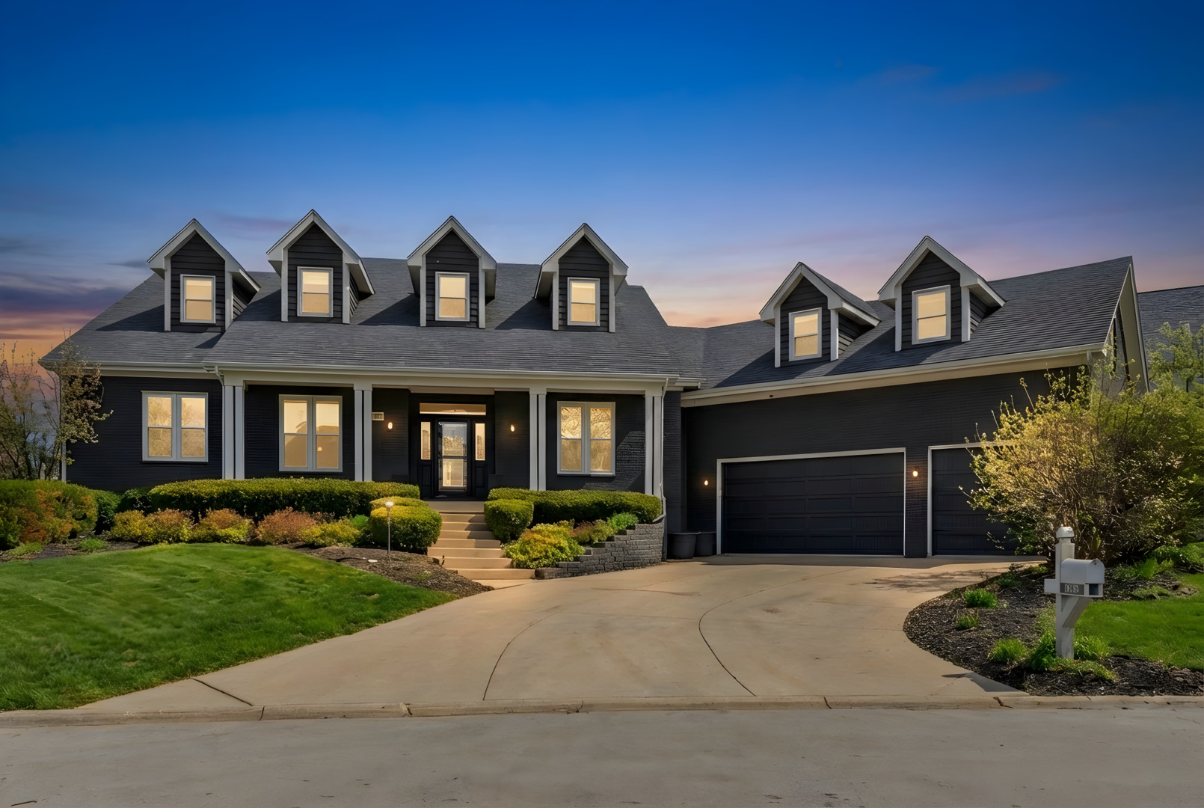
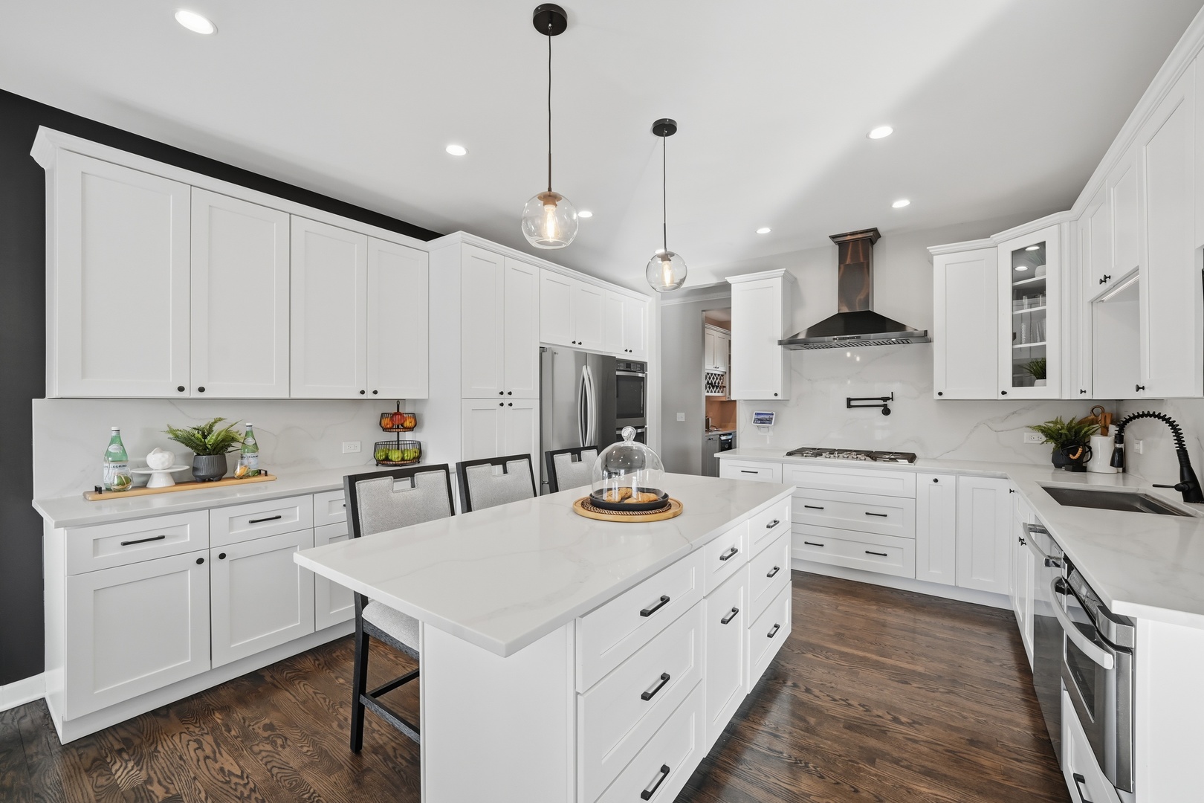
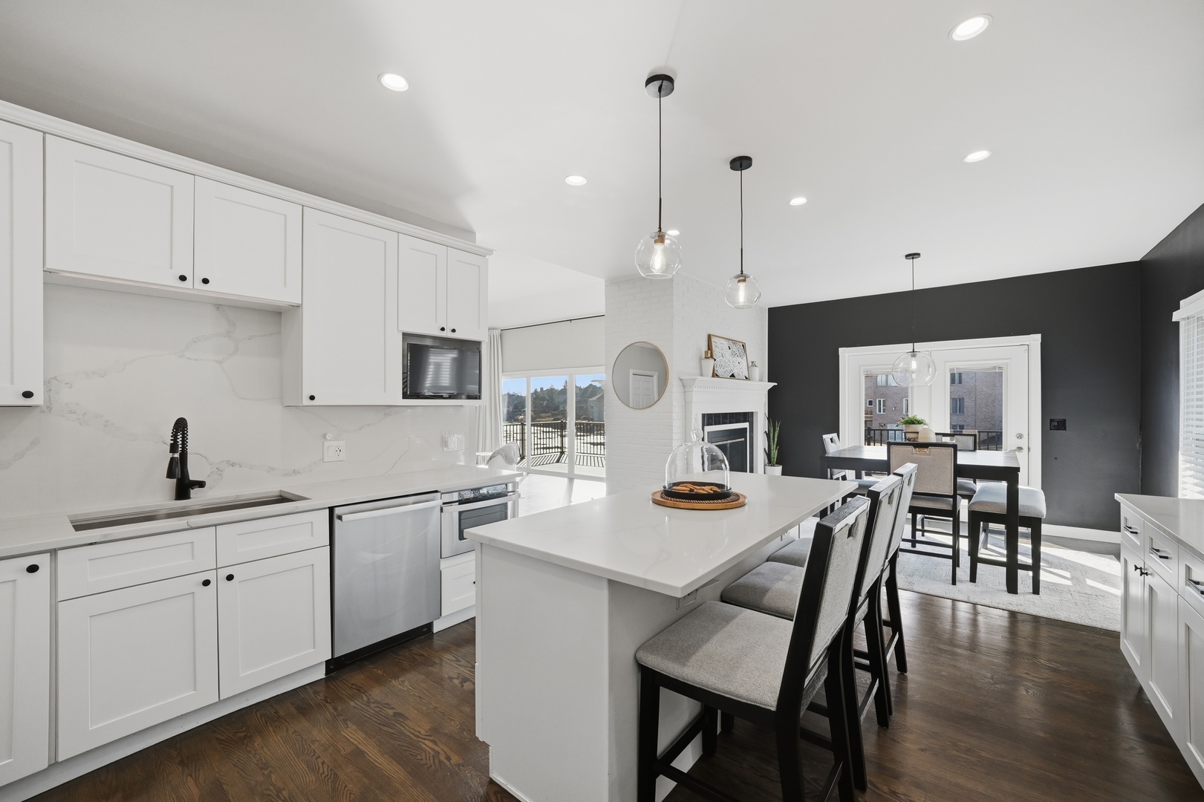
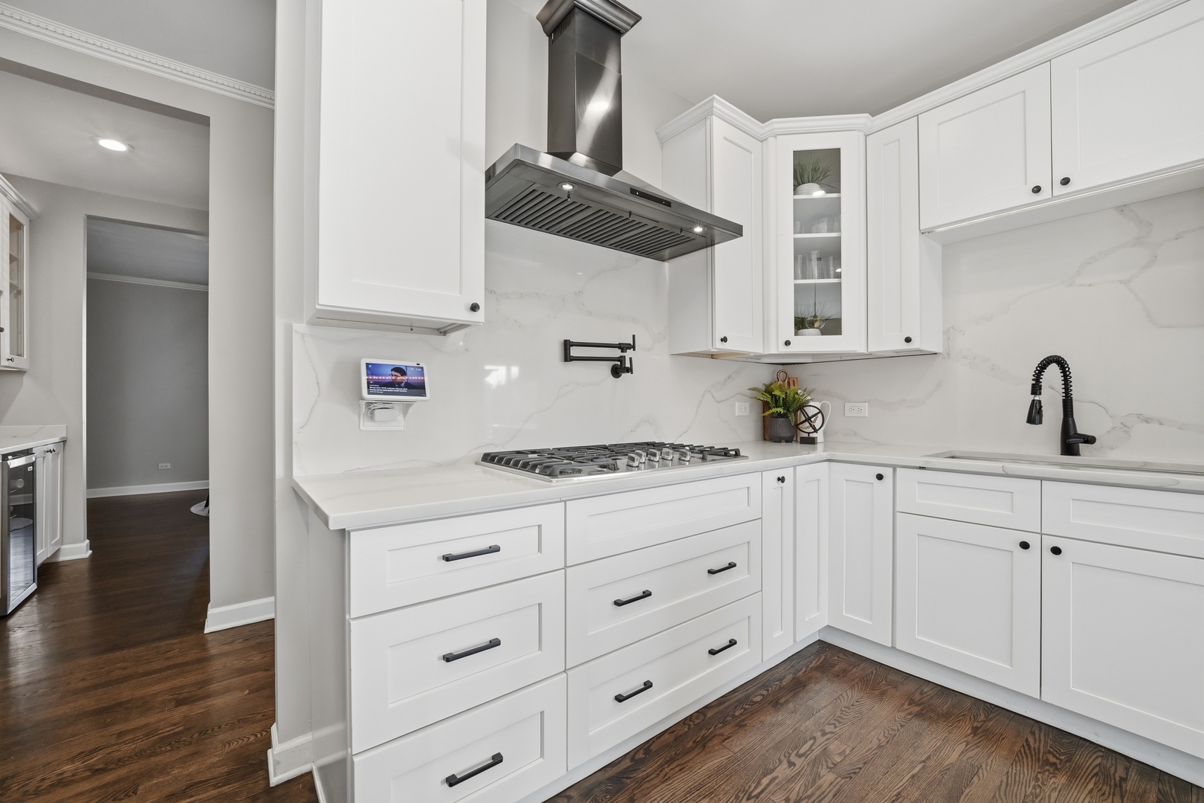
Stunning Cape Cod in the prestigious Lakelands of Plainfield, masterfully remodeled in 2022 and set on one of the most beautiful and rare west-facing lots on Lake Walloon. Tucked into a private alcove, this exceptional property offers sweeping waterfront views and breathtaking western sunsets - a highly coveted feature in this exclusive lake community, where only four streets face west. With the rear of the home perfectly positioned to capture unobstructed evening skies over the water, the setting alone makes this property truly extraordinary. This expansive home offers approximately 6,000 square feet of thoughtfully designed living space, including a fully finished walkout basement with an extra-deep pour, creating enhanced ceiling height and a truly grand lower-level experience. The main level features all-new hardwood floors and a spacious open foyer that sets the tone for the home. The family room showcases soaring 12-foot ceilings, creating an impressive sense of volume and natural light - with the added architectural potential for even greater ceiling height, as the original design allowed for a more dramatic vault before a previous owner modified the ceiling line. The completely redesigned kitchen features white cabinetry, quartz countertops, a walk-in pantry, and seamless flow into the family room and hearth room/dinette. A dramatic double-sided fireplace anchors both spaces, while walls of windows capture incredible lake views and golden evening sunsets, leading directly to the new wraparound deck with low-maintenance Trex decking - the perfect setting to unwind and take in the rare western exposure. Just off the primary suite, the sunroom is currently being used as a nursery, offering a peaceful and light-filled extension of the main-floor living space. The doors can conveniently be swapped back to the primary suite, easily restoring the space to its original purpose as a tranquil sunroom retreat overlooking the lake. The main-floor primary suite is a true retreat with a large walk-in closet, spa-like bath with separate tub and shower, and abundant storage. For added convenience, the home features a main-level laundry room, plus an additional laundry space in the finished walkout basement. Upstairs offers three additional bedrooms, including one ensuite, plus a massive bonus room ideal for a bedroom, home theater, media room, or playroom. The fully finished walkout basement is designed for entertaining with a bar area, fireplace, expansive recreation space, and direct access to the lake, all enhanced by the extra-deep foundation pour. Additional highlights include a private boat lift (2022) Boat House (2022), new garage doors, new HVAC system (2022), new tankless water heater, a roof just 9 years old with shingles updated from brown to black in 2022, and a completely redone exterior in 2022. Every detail has been thoughtfully updated, offering refined lakefront living with modern finishes, generous space, and timeless appeal - all set on one of the most desirable sunset-facing lots in the Lakelands.

Additional information

MLS® ID
12544163

Interior Features

Bedrooms
5
Bathrooms
5
Fireplace
Yes
Cooling
Yes
Heating
Yes
Basement
Yes

Other Property Details

Taxes
$22,830
Tax Frequency
Annually
Association Fee Frequency
Yearly
Garage
Yes
View
Yes
Municipality
Wheatland
Waterfront
Yes
MLS provider logo

Bought with Sandy Connolly with Keller Williams Infinity and Listed by Lana Erickson with eXp Realty - Geneva 630-201-1080

The data relating to real estate for sale on this website comes in part from the Broker ReciprocitySM Program of Midwest Real Estate Data. Real estate listings held by brokerage firms other than Lori Johanneson Team are marked with the Broker ReciprocitySM logo or the Broker ReciprocitySM thumbnail logo (a little black house) and detailed information about them includes the name of the listing brokers.

Based on information submitted to the  MLS GRID for MRED 7/19/2026. All data is obtained from various sources and may not have been verified by broker or MLS GRID. Supplied Open House Information is subject to change without notice. All information should be independently reviewed and verified for accuracy. Properties may or may not be listed by the office/agent presenting the information. IDX information is provided exclusively for consumers’ personal non-commercial use, and may not be used for any purpose other than to identify prospective properties consumers may be interested in purchasing. Data is deemed reliable but is not guaranteed by MTP or MRED. The use of the MRED Data may be subject to an end-user license agreement prescribed by the Member Participant’s applicable MLS if any and as amended from time to time. Properties displayed may be listed or sold by various participants in the MLS. Properties displayed may be listed or sold by various participants in the MLS.

©2026 Listings Courtesy of MRED as distributed by MLS GRID. All rights reserved.

Data is refreshed every 3 hours. Listing last updated 2:55 AM UTC on 7/19/2026. 

DMCA Notice


Powered by Luxury Presence

