Property photo 1
Property photo 2
Property photo 3
Property photo 4
Property photo 5
5 Beds
4 Baths
3,204 sqft

$769,000

9 N Daniels Drive, Batavia IL, 60510

Price per sqft$240.01
Built in1998
Property size3,204 sqft
Property typeResidential
Listed by Julie Hayward with Edge Realty (312) 504-9228

Overview

Active

New

Listed Nov 12, 2026

Updated 11h ago

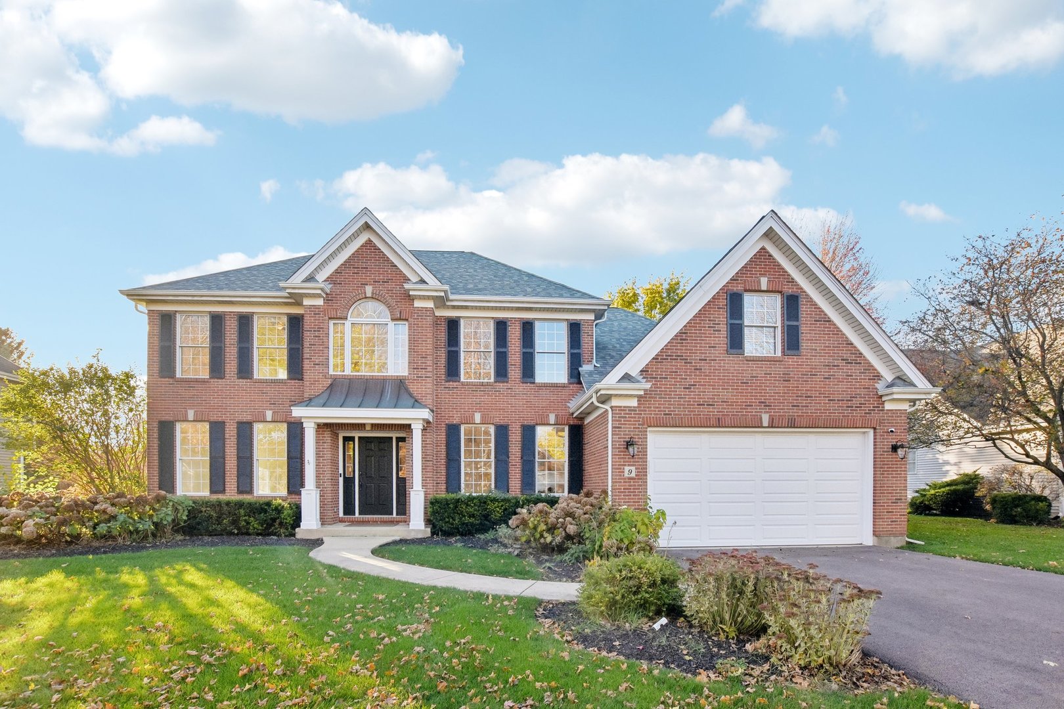
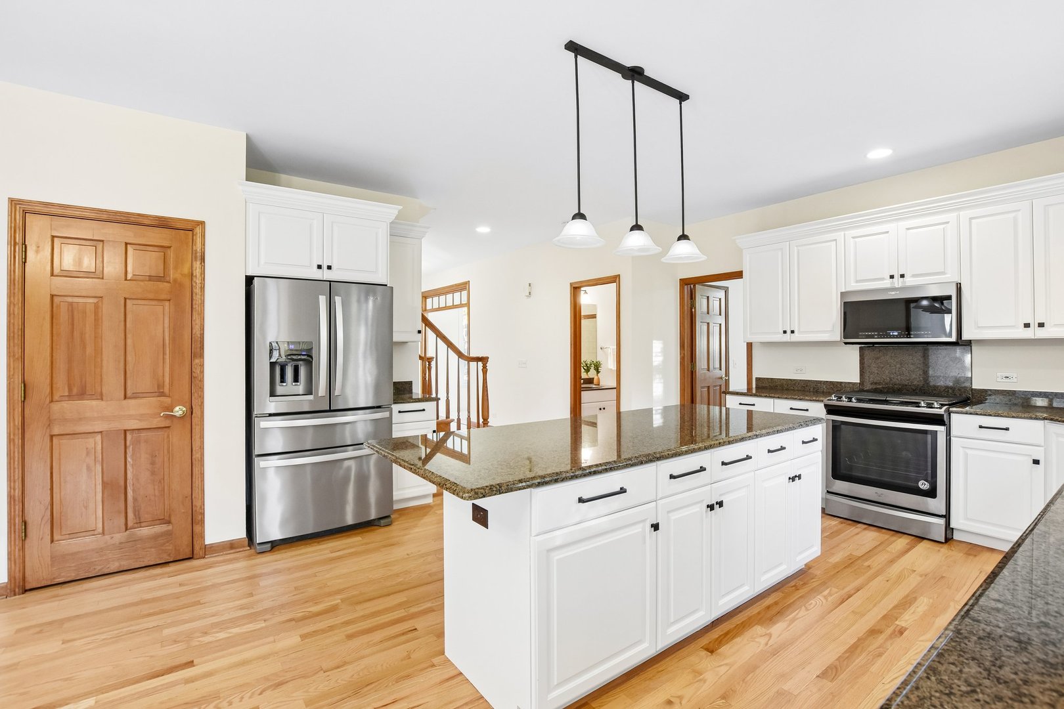
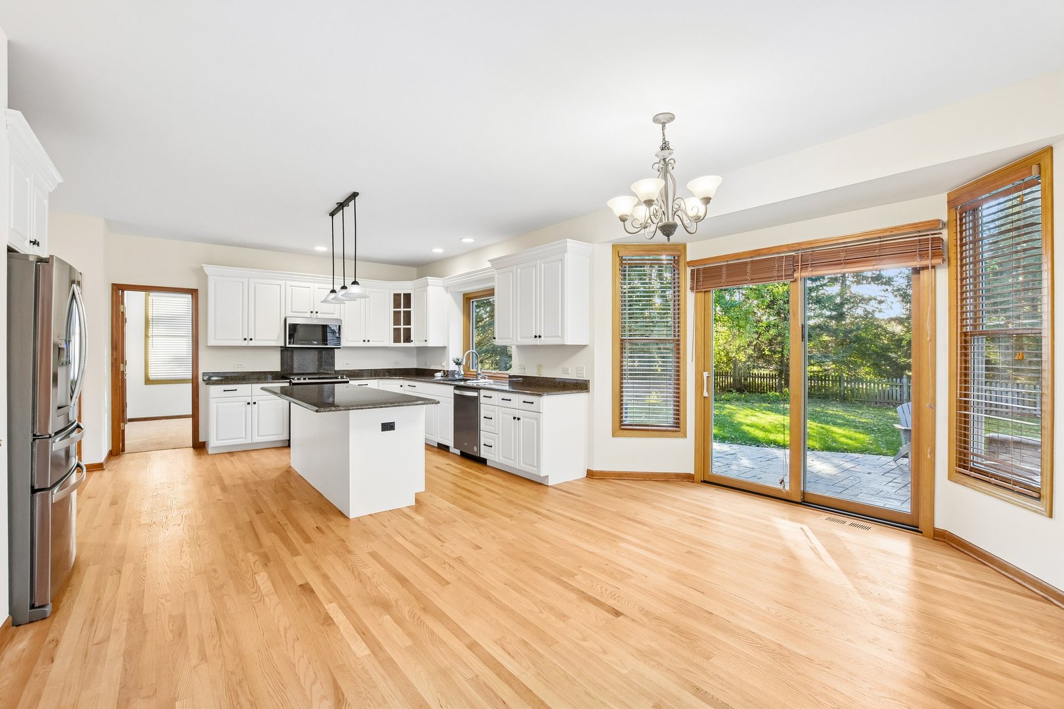
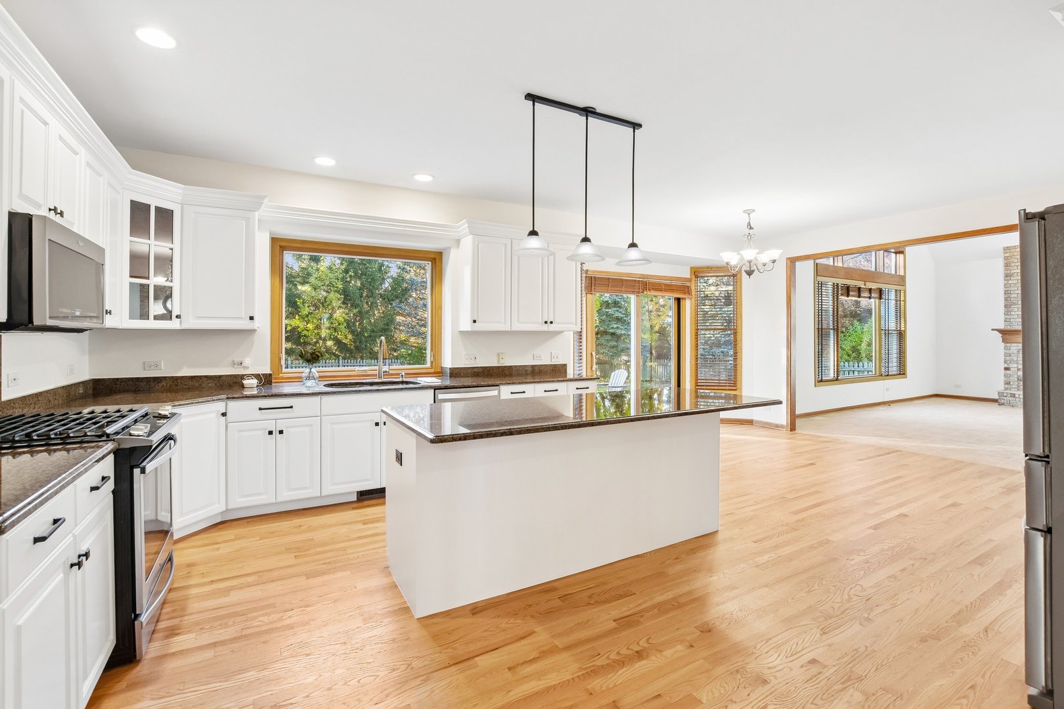
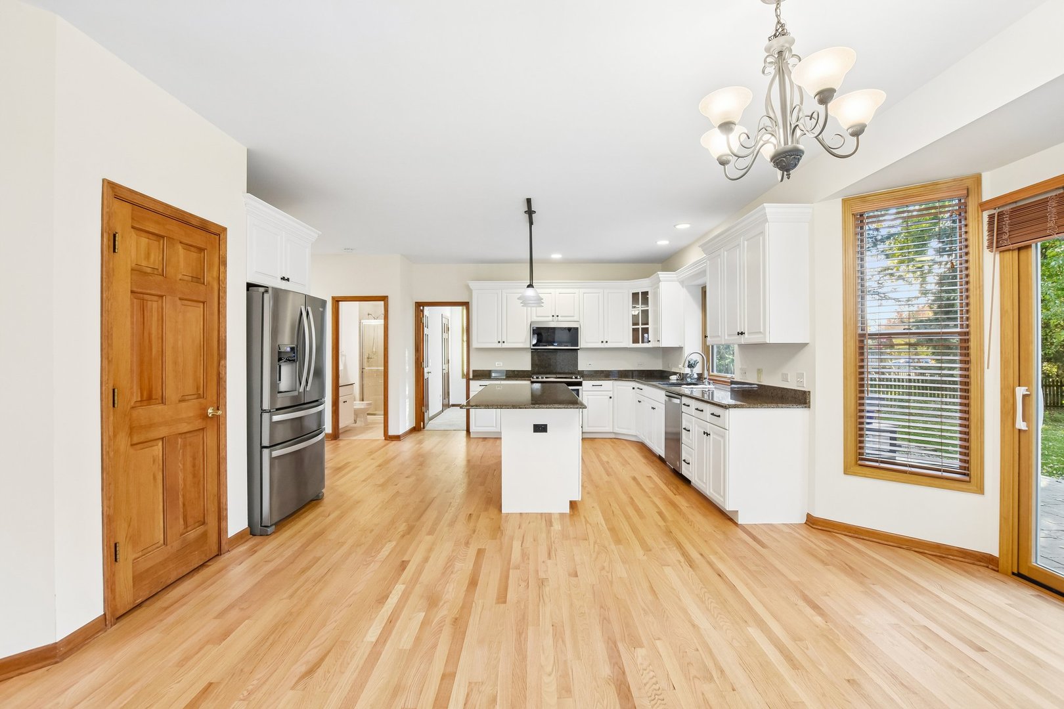
Beautiful 5 bedroom/4 bath with hot tub & full finished basement with wet bar is ready for you to enjoy & move in this fall! You'll be impressed as soon as you step into this elegant entryway with newly refinished hardwood floors that flow throughout the first floor! Large modern kitchen includes white shaker cabinets with new hardware, oversized island with bar stool seating, granite counters, newer SS energy efficient appliances, pantry, and eat-in area with sliding glass door that leads to stamped concrete patio. Patio area includes built in stone firepit, grill (included), and hot tub overlooking nice size fenced in yard. Perfect for relaxing with morning coffee to watch the sun rise or sunsets- your perfect outdoor entertainment oasis! Kitchen area opens to oversized family room with wall of windows with floor to ceiling brick wood burning fireplace! First floor bedroom off kitchen includes walk-in closet & full bath with built in shower seating- perfect for in-law suite, overnight guests, live-in nanny arrangement, or a home office/den. Bright & sunny living room, adjacent from dining room with trey ceilings, is perfect for relaxing or could also be used as additional entertainment space, a piano room, or closed off with French or barn doors for a semi-private in-law living space. Large Luxurious Master Bedroom with volume ceilings has additional sitting area and dual custom walk-in his & hers closets. Oversized private spa-like master bath includes dual sinks, skylight, and jacuzzi tub- giving a private spa-like feel! 2nd bedroom includes custom closet-great for organization! Nice sized 3rd bedroom & huge bright 4th bedroom with skylights, (could also be used as home office, playroom, game room, or craft room). 2nd, 3rd & 4th bedrooms share large hallway and nice & bright full bath with dual sinks and large linen closet! You will fall in love with this basement! Full finished basement includes pool table with ping pong table top conversion feature, your built in entertainment! Large full wet bar with stools (included) includes sink, & mini-frige that could also be used as a wine cooler or extra beverage storage. Additional extra full size refrigerator and stand up freezer off bar area provides easy access & convenience for extra food & beverage storage. Large utility room with built in shelving includes plenty of extra storage with workshop space & additional cabinetry. Basement also includes additional full bath with stand up shower & large closet space! Convenient 3 car tandem garage has separate entryway, perfect for muddy paws- leading to laundry room with brand new washer/dryer, extra cabinets, utility sink & built in hooks that could also be used as a mud room. Garage also includes full size refrigerator! Ecobe security system included! Nothing left to do but pack your bags & move in! Located in the beautiful Deerpath Trails neighborhood, minutes from Engstrom Park, Fox River Trail, shopping, & downtown Batavia restaurants! Award winning Batavia schools! Easy to show! Quick close possible!

Additional information

MLS® ID
12807020

Interior Features

Bedrooms
5
Bathrooms
4
Fireplace
Yes
Cooling
Yes
Heating
Yes
Basement
Yes

Exterior Features

Lot Size
0.33 Acres

Other Property Details

Taxes
$13,321
Tax Frequency
Annually
Garage
Yes
Municipality
Geneva
MLS provider logo

Listed by Julie Hayward with Edge Realty (312) 504-9228

The data relating to real estate for sale on this website comes in part from the Broker ReciprocitySM Program of Midwest Real Estate Data. Real estate listings held by brokerage firms other than Lori Johanneson Team are marked with the Broker ReciprocitySM logo or the Broker ReciprocitySM thumbnail logo (a little black house) and detailed information about them includes the name of the listing brokers.

Based on information submitted to the  MLS GRID for MRED 11/13/2026. All data is obtained from various sources and may not have been verified by broker or MLS GRID. Supplied Open House Information is subject to change without notice. All information should be independently reviewed and verified for accuracy. Properties may or may not be listed by the office/agent presenting the information. IDX information is provided exclusively for consumers’ personal non-commercial use, and may not be used for any purpose other than to identify prospective properties consumers may be interested in purchasing. Data is deemed reliable but is not guaranteed by MTP or MRED. The use of the MRED Data may be subject to an end-user license agreement prescribed by the Member Participant’s applicable MLS if any and as amended from time to time. Properties displayed may be listed or sold by various participants in the MLS. Properties displayed may be listed or sold by various participants in the MLS.

©2026 Listings Courtesy of MRED as distributed by MLS GRID. All rights reserved.

Data is refreshed every 3 hours. Listing last updated 3:11 AM UTC on 11/13/2026. 

DMCA Notice


Powered by Luxury Presence

