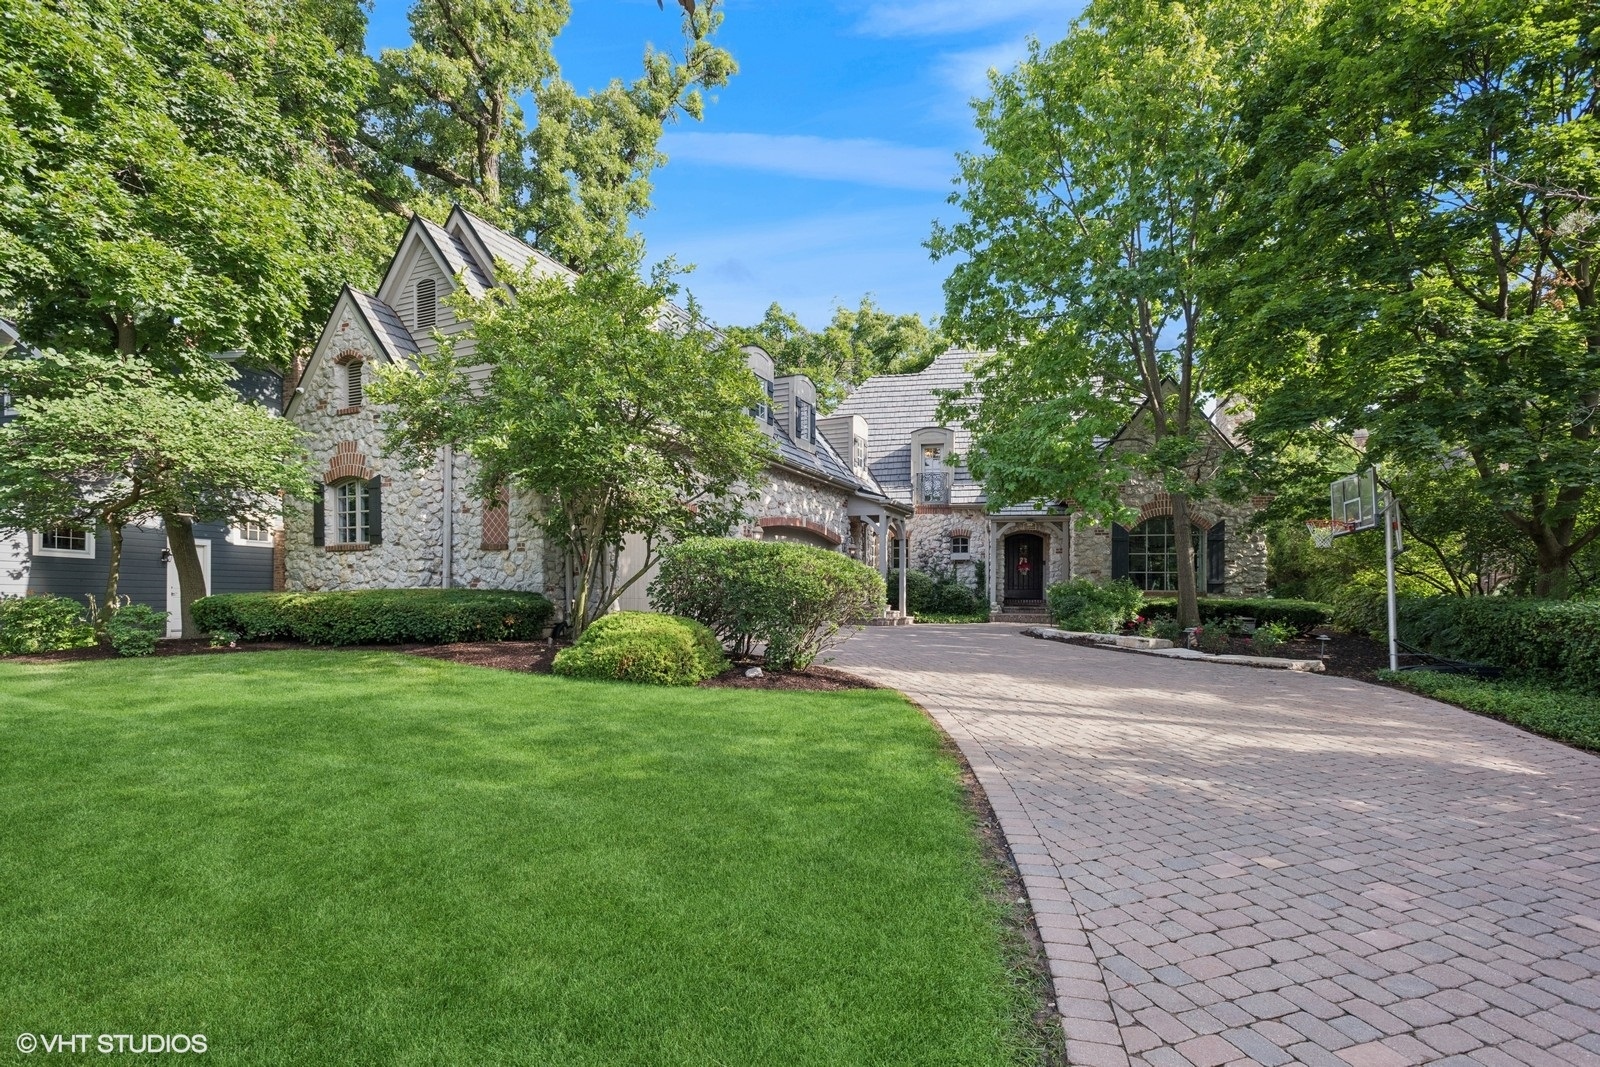
Property photo 1
Property photo 2
Property photo 3
Property photo 4
Property photo 5
5 Beds
7 Baths
4,656 sqft

$1,845,000

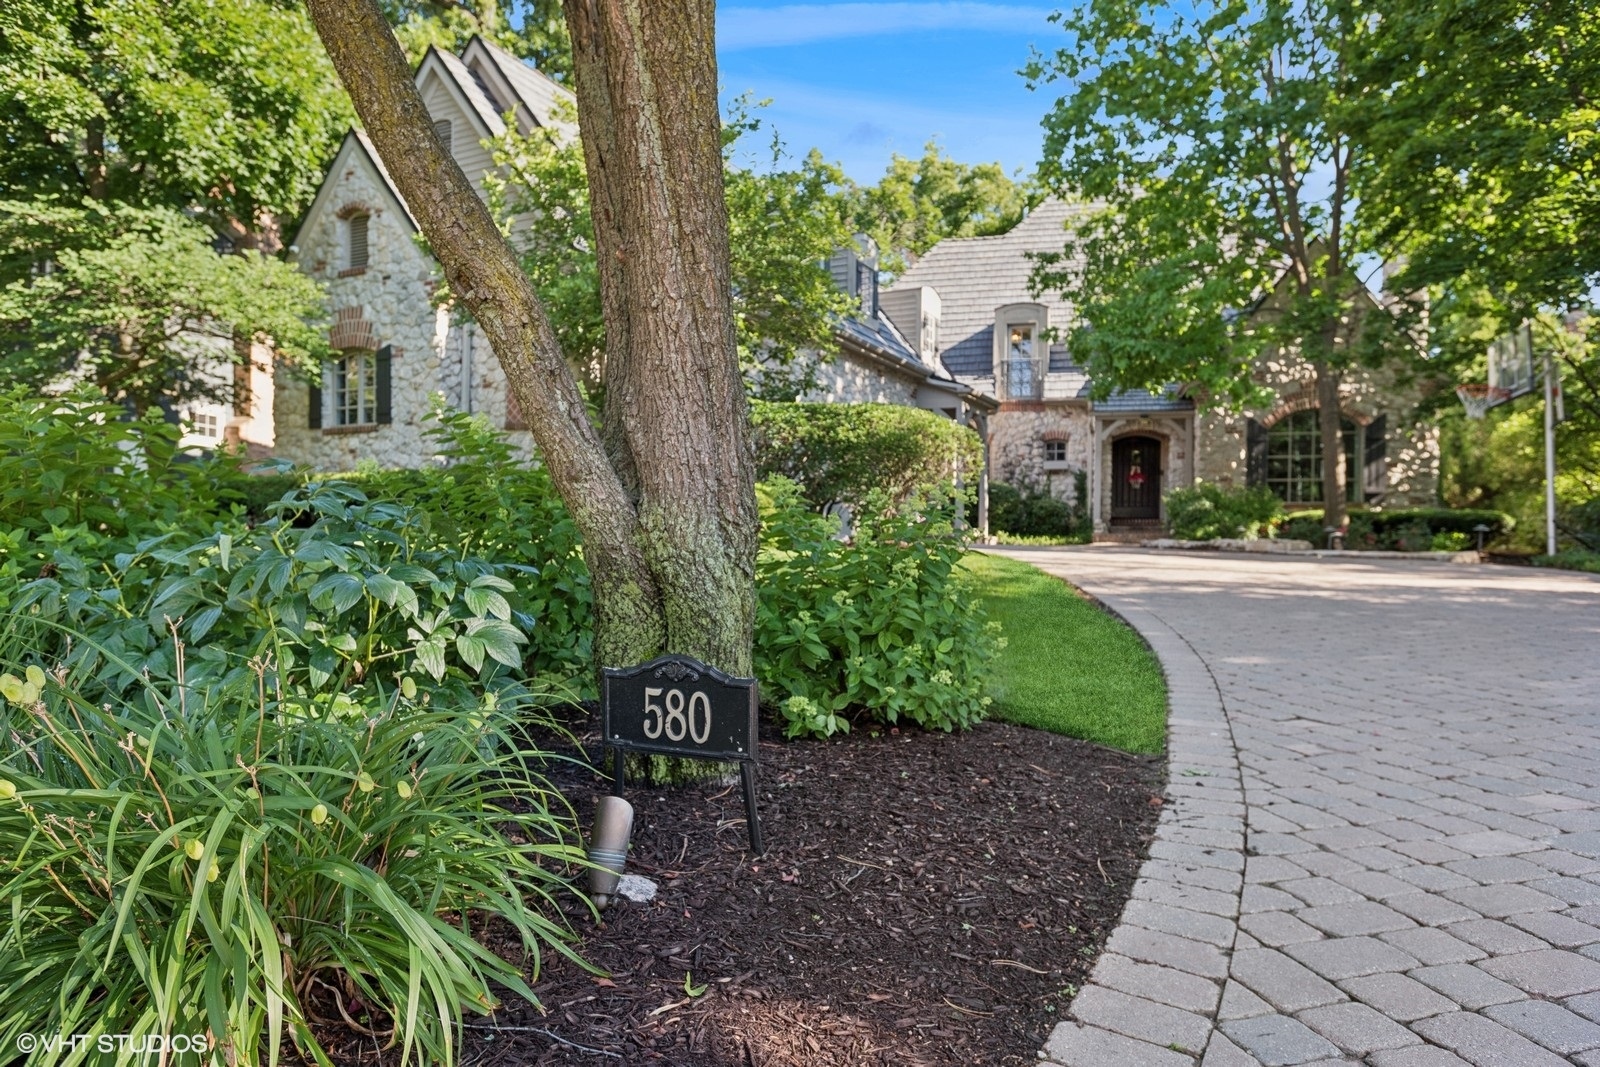
580 Oak Street, Glen Ellyn IL, 60137

Price per sqft$396.26
Built in2002
Property size4,656 sqft
Property typeResidential
Bought with Maureen Burk with @properties Christie�s International Real Estate and Listed by Matthew Todd with Coldwell Banker Real Estate Group 312-806-1586

Overview

Sold

Closed

Listed Oct 21, 2025

Updated May 29

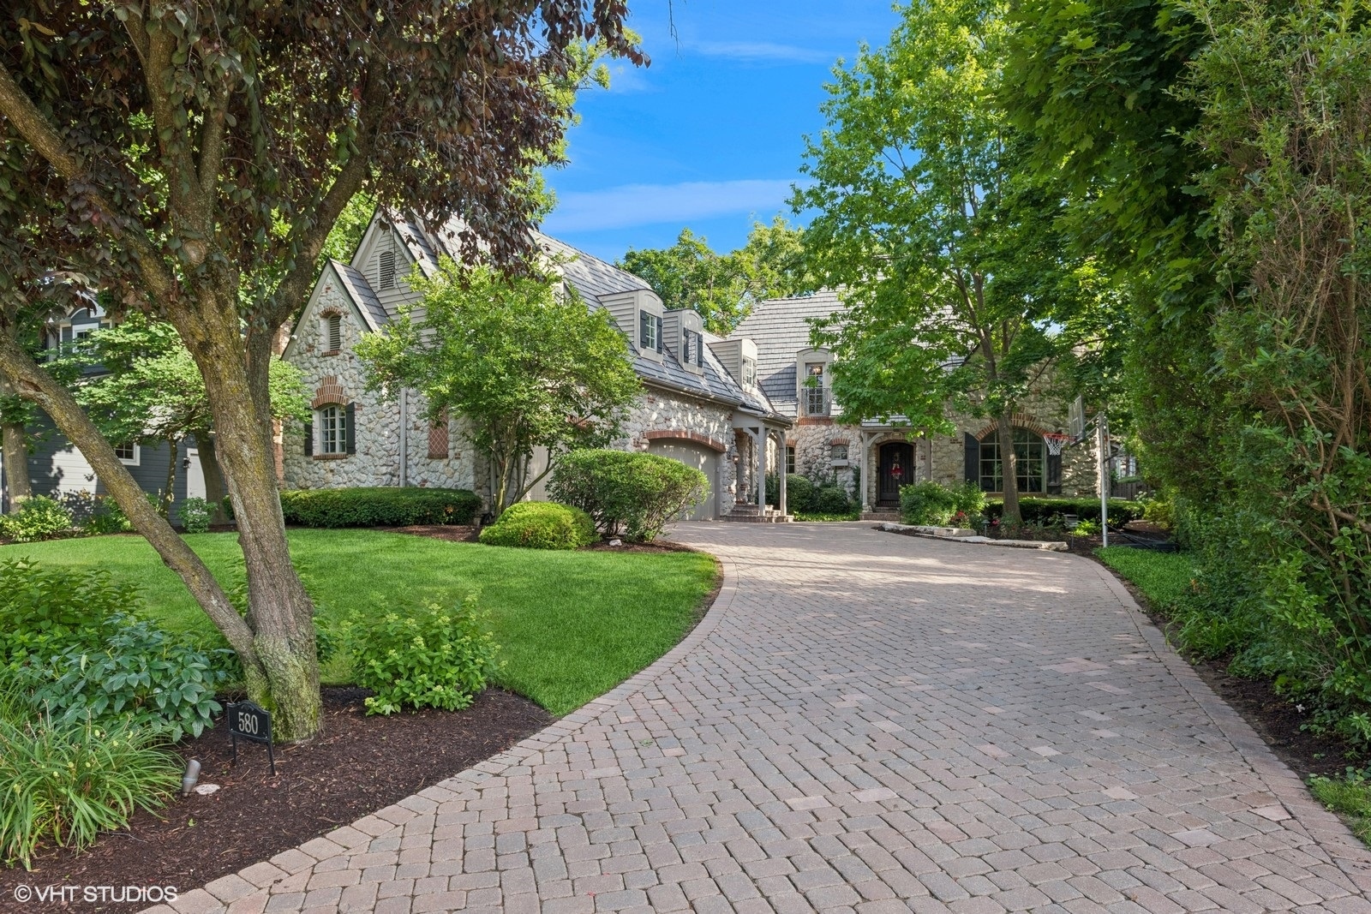
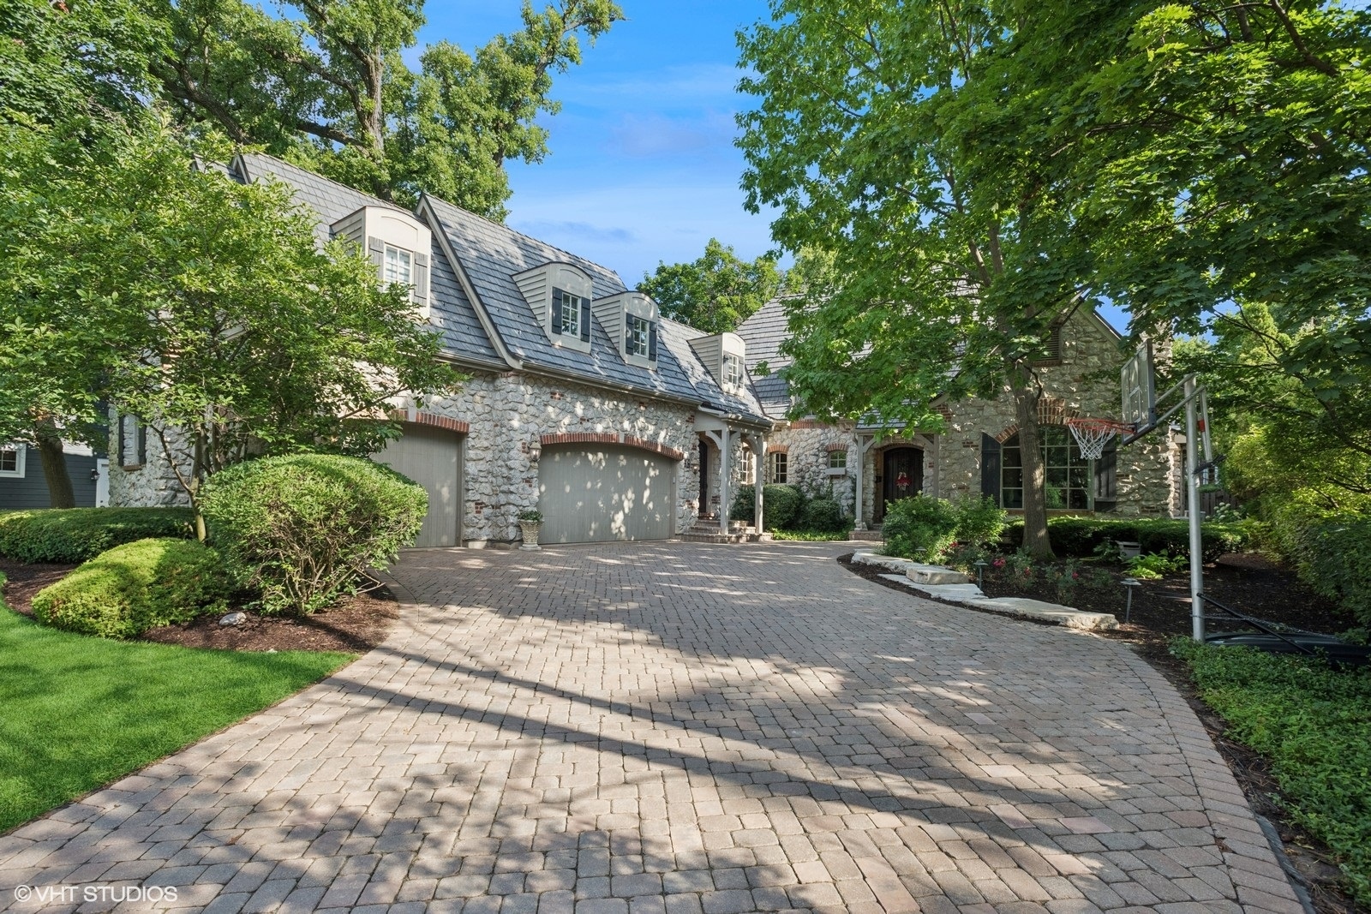
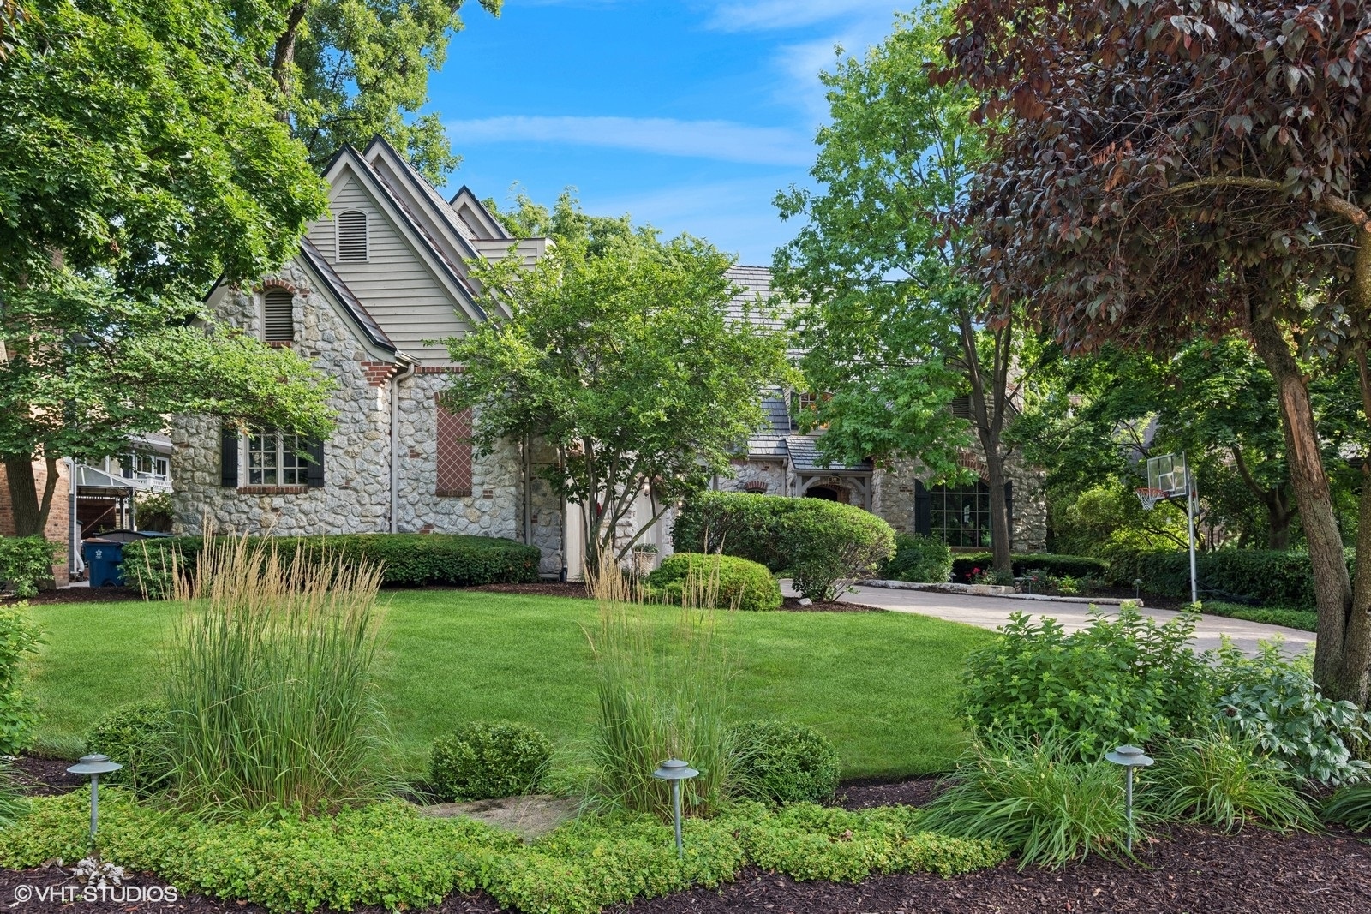
Nestled just three blocks from iconic Lake Ellyn and Forest Glen Elementary, and a short stroll to Glenbard West High School and vibrant downtown Glen Ellyn, this fully custom French Country masterpiece offers the perfect blend of timeless elegance and modern living. Designed by Lorenzo Placido and crafted to perfection by Gits Luxury Home Builders, 580 Oak delivers uncompromising quality at every turn. Walking up to the front entry you get that special feeling; this home just feels right! Top to bottom you'll see that no money was spared in key updates made...from the ultra luxury DaVinci composite shake roof to the fully renovated basement with speakeasy flair, boasting a clubhouse-inspired home theatre, custom wine cellar, billiard area, poker room, and separate tv/entertaining space all wrapped in a rich and inviting ambiance w/ stone accents. This 5 bedroom/4.3 bath home offers a first floor master suite w/ gas log fireplace, a large custom walk-in closet and spa like bathroom a radiant heated floor, whirlpool bath and separate large walk-in shower. The main floor living room is elegantly presented with stylish gas log fireplace, gorgeous arching windows overlooking the front garden and side entry to a private patio. Throughout the first floor you'll notice a blend of high-end tile and rich hardwood floors leading to the various rooms like the separate dining or the soaring family room with it's ceilings and amazing views of the backyard pool and gardens. The family room has the 3rd of 4 fireplaces and compliments the beamed ceilings that make this room so special. Leading into the chef's kitchen with center island seating, eat-in space and walk-in pantry, w/ High-end appliances & lighting all flowing right into the custom cabinetry mudroom, first floor laundry room and direct access to the 3 car epoxy garage with loads of built-ins. Moving Upstairs via one of two staircases(either off foyer or from kitchen) you'll discover three bedrooms( The three bedrooms consist of one w/ en-suite and two jack-n-jill bedrooms w/ large closets) and a spacious Flex space, complete with a large custom walk-in master closet w/ custom shelving, lighting and shiplap throughout!! This separate flex room offers endless potential: design your home gym, private office, or serene guest suite - your personal sanctuary of organization and style. Heading to the basement you'll enjoy the radiant heated floors, the 4th full bath, 5th bedroom (or exercise room) and all the amazing entertaining spaces mentioned previously as well as a full wet-bar to keep those good times rolling! Remodeled to perfection this basement w/ direct access to the garage will be sure to please!! Outside, the luxury continues with a resort-style pool w/ spa and flowing waterfall that's perfect for entertaining and enjoying those long summer days. In addition to all that there's plenty of dining space, grilling areas and even an outdoor tv lounging space next to your own private half bath with radiant heated floors for those cool autumn nights swimming in the heated pool!This Home Has It All: From the elegant stone exterior to the luxurious indoor/outdoor lifestyle it delivers, 580 Oak isn't just a place to live-it's a place to thrive. Whether you're entertaining poolside, relaxing in the home theatre, or enjoying the serenity of your private primary suite, this home is built to match your lifestyle. Enjoy your tour!

Additional information

MLS® ID
12418941

Interior Features

Bedrooms
5
Bathrooms
7
Fireplace
Yes
Cooling
Yes
Heating
Yes
Basement
Yes

Exterior Features

Lot Size
0.35 Acres

Other Property Details

Taxes
$36,010
Tax Frequency
Annually
Garage
Yes
Pool
Yes
MLS provider logo

Bought with Maureen Burk with @properties Christie�s International Real Estate and Listed by Matthew Todd with Coldwell Banker Real Estate Group 312-806-1586

The data relating to real estate for sale on this website comes in part from the Broker ReciprocitySM Program of Midwest Real Estate Data. Real estate listings held by brokerage firms other than Lori Johanneson Team are marked with the Broker ReciprocitySM logo or the Broker ReciprocitySM thumbnail logo (a little black house) and detailed information about them includes the name of the listing brokers.

Based on information submitted to the  MLS GRID for MRED 5/29/2026. All data is obtained from various sources and may not have been verified by broker or MLS GRID. Supplied Open House Information is subject to change without notice. All information should be independently reviewed and verified for accuracy. Properties may or may not be listed by the office/agent presenting the information. IDX information is provided exclusively for consumers’ personal non-commercial use, and may not be used for any purpose other than to identify prospective properties consumers may be interested in purchasing. Data is deemed reliable but is not guaranteed by MTP or MRED. The use of the MRED Data may be subject to an end-user license agreement prescribed by the Member Participant’s applicable MLS if any and as amended from time to time. Properties displayed may be listed or sold by various participants in the MLS. Properties displayed may be listed or sold by various participants in the MLS.

©2026 Listings Courtesy of MRED as distributed by MLS GRID. All rights reserved.

Data is refreshed every 3 hours. Listing last updated 2:02 PM UTC on 5/29/2026. 

DMCA Notice


Powered by Luxury Presence

