1 Duval Court
1 Duval Court
1 Duval Court
1 Duval Court
1 Duval Court
1 Duval Court
1 Duval Court
1 Duval Court
1 Duval Court
1 Duval Court
1 Duval Court
1 Duval Court
1 Duval Court
1 Duval Court
1 Duval Court
1 Duval Court
1 Duval Court
1 Duval Court
1 Duval Court
1 Duval Court
1 Duval Court
1 Duval Court
1 Duval Court
1 Duval Court
1 Duval Court
1 Duval Court
1 Duval Court
1 Duval Court
1 Duval Court
1 Duval Court
1 Duval Court
1 Duval Court
1 Duval Court
1 Duval Court
1 Duval Court
1 Duval Court
1 Duval Court
1 Duval Court
1 Duval Court
1 Duval Court
1 Duval Court
SEE ALL PHOTOS
1 Duval Court
1 Duval Court
1 Duval Court
1 Duval Court
1 Duval Court
1 Duval Court
1 Duval Court
1 Duval Court
1 Duval Court
1 Duval Court
1 Duval Court
1 Duval Court
1 Duval Court
1 Duval Court
1 Duval Court
1 Duval Court
1 Duval Court
1 Duval Court
1 Duval Court
1 Duval Court
1 Duval Court
1 Duval Court
1 Duval Court
1 Duval Court
1 Duval Court
1 Duval Court
1 Duval Court
1 Duval Court
1 Duval Court
1 Duval Court
1 Duval Court
1 Duval Court
1 Duval Court
1 Duval Court
1 Duval Court
1 Duval Court
1 Duval Court
1 Duval Court
1 Duval Court
1 Duval Court
1 Duval Court
Listed by Lori Johanneson with @properties Christies International Real Estate 630-667-7562
For Sale

1 Duval Court

1 Duval Court, Bolingbrook, IL 60490

$795,000
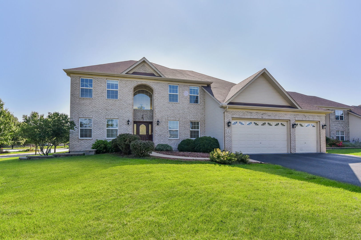
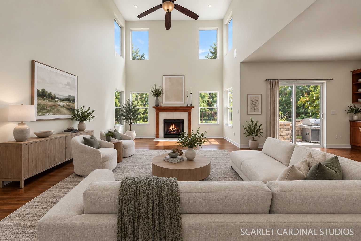
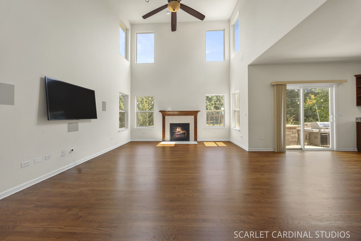
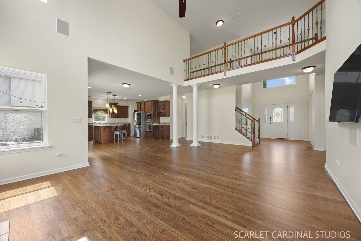
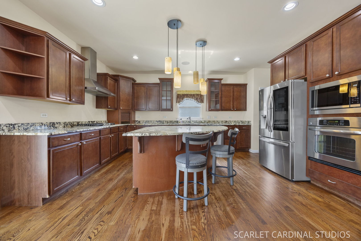
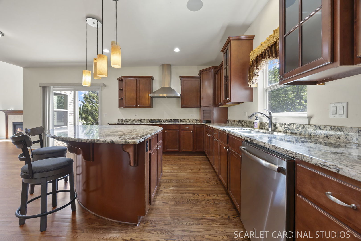
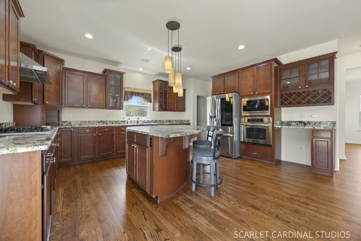
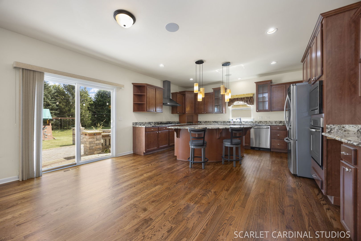
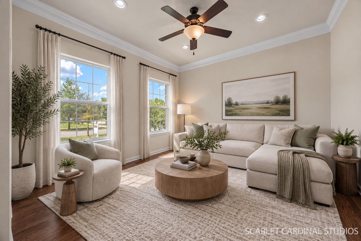
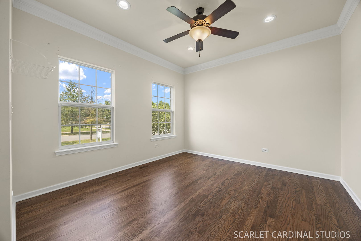
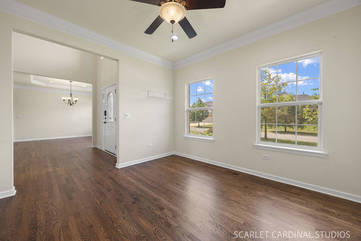
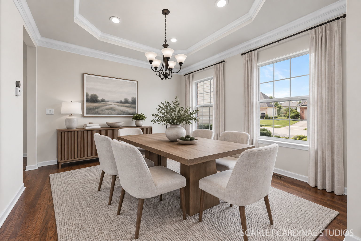
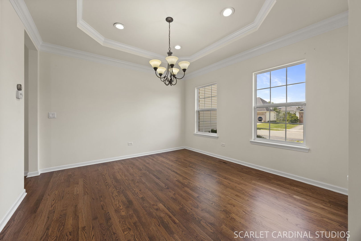
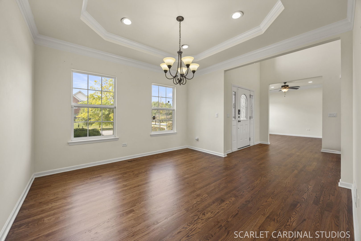
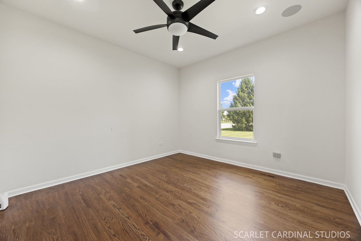
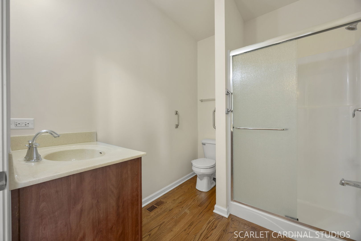
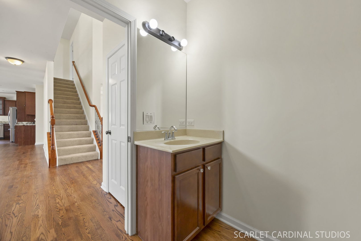
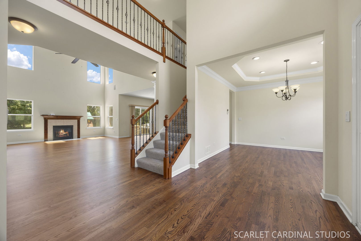
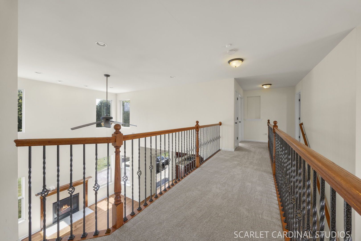
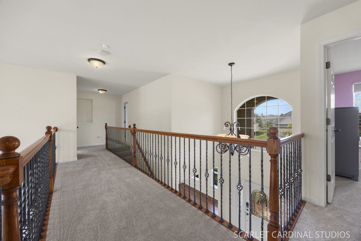
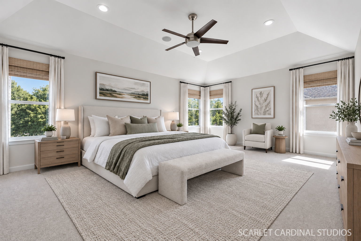
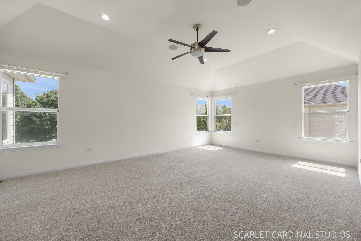
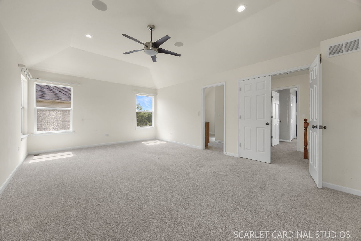
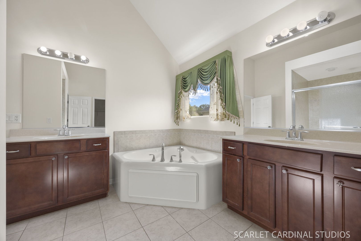
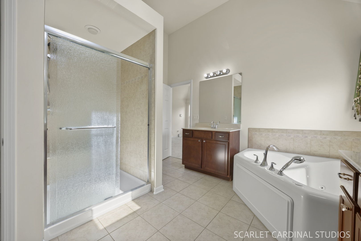
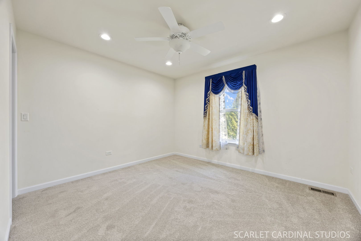
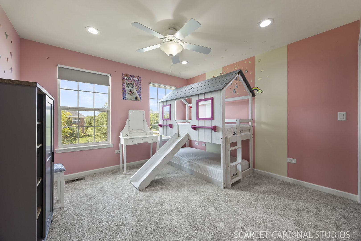
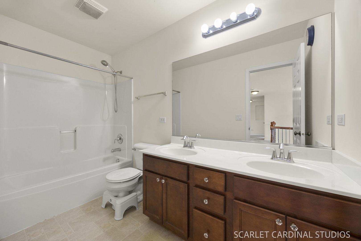
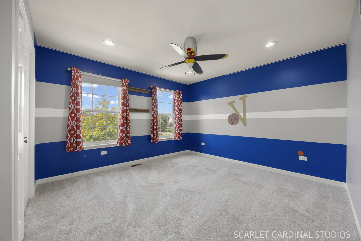
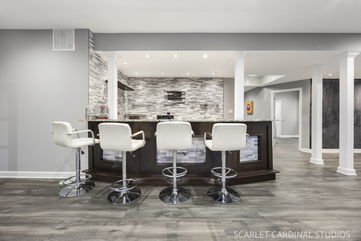
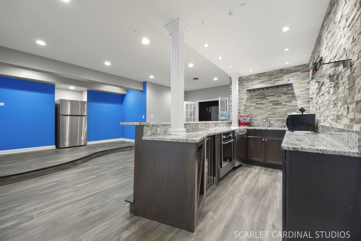
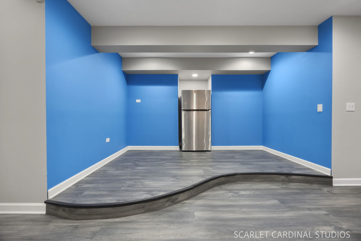
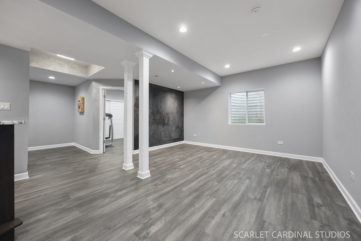
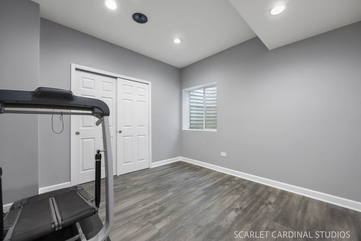
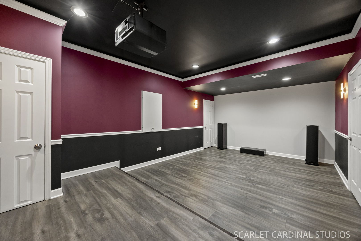
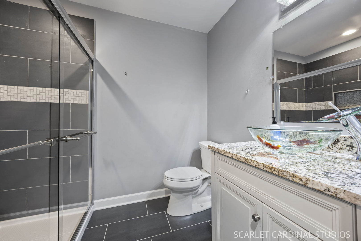
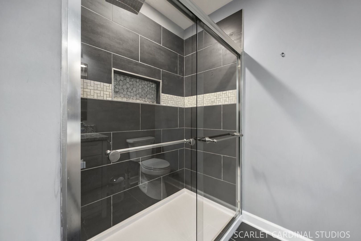
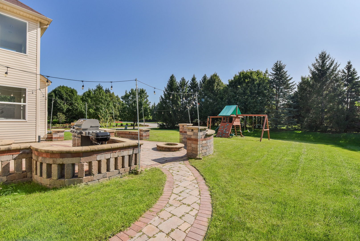
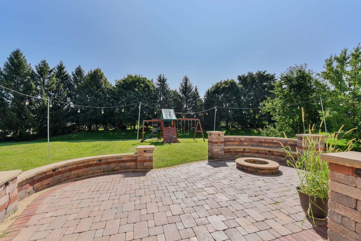
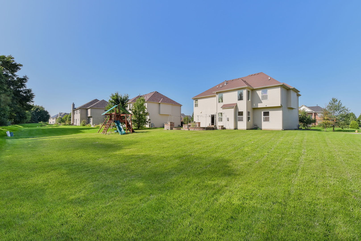
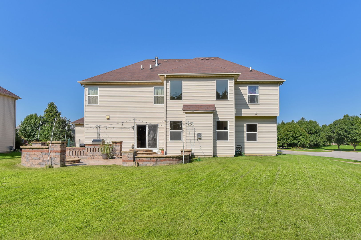
Welcome to this beautifully crafted all-brick home in the Fairways of Augusta. Constructed in 2012 by Overstreet Builders, this home sits on a premium corner lot offering nearly half an acre in one of Bolingbrook's most charming neighborhoods. Ideally located just minutes from parks, shopping, and dining, with access to highly rated District 204 schools, including Builta Elementary, Crone Middle School, and Neuqua Valley High School, this home presents a rare opportunity to enjoy timeless craftsmanship, generous space, and a peaceful Bolingbrook setting with sought-after Naperville-area schools. Step inside and enjoy over 4,800 square feet of expertly curated living space. A two-story entry with soaring ceilings welcomes you to the main level, where rich hardwood flooring, crown molding, abundant natural light, and thoughtful architectural details create a warm and elevated first impression. Formal living and dining rooms provide beautiful spaces for hosting, while a private main-level office or bonus room with an adjacent full bath adds everyday flexibility. At the heart of the home, the gourmet kitchen features gleaming granite countertops, custom staggered-height cabinetry, stainless steel appliances, a walk-in pantry, an oversized pie-shaped island with additional seating, and a dine-in space perfect for casual meals. The kitchen flows seamlessly into a sun-drenched two-story family room with a fireplace, surround sound, and expansive windows overlooking the backyard, creating an ideal space for everyday living and entertaining. Upstairs, four spacious bedrooms include a large primary suite with tray ceiling, walk-in closet, and a private spa-inspired bath with skylight, dual-sink vanity, Whirlpool tub, and separate shower. The finished basement expands the home beautifully with an impressive recreation room, wet bar with refrigerator and beverage cooler, dedicated home theater, fifth bedroom, and adjacent full bath - perfect for added guest space, hosting, or multi-generational living. Outside, enjoy a professionally landscaped backyard with irrigation system, custom brick paver patio, curved seating walls, stone fire pit, and built-in gas grill connected directly to the home's gas line. With a 3-car garage, all-brick construction, exceptional Overstreet quality, and convenient access to parks, shopping, dining, and major transportation, this home offers the perfect blend of craftsmanship, comfort, and lifestyle in a location that truly delivers.

5
beds

4
baths

3,128 Sq.Ft. LIVING AREA

0.38 Acres lot

Lori Johanneson

Lori Johanneson

Features & Amenities

Interior

  • total bedrooms5
  • Total bathrooms4
  • full bathrooms4
  • Laundry room Main Level, Sink
  • Flooring Hardwood
  • Fireplace Gas Log
  • APPLIANCES Microwave, Dishwasher, Refrigerator, Bar Fridge, Washer, Dryer, Stainless Steel Appliance(s), Wine Refrigerator, Oven, Range Hood, Humidifier
  • other interior Features Vaulted Ceiling(s), Wet Bar, 1st Floor Bedroom, 1st Floor Full Bath, Built-in Features, Walk-In Closet(s), Granite Counters, Separate Dining Room, Pantry

Area & Lot

  • Status For Sale
  • Living Area3,128 Sq.Ft.
  • Lot Area0.38 Acres
  • MLS® ID12737667
  • TypeResidential
  • YEAR BUILT2012
  • NeighborhoodNaperville
  • Elementary SchoolBuilta Elementary School
  • Middle SchoolCrone Middle School
  • High SchoolNeuqua Valley High School
  • School District204

Exterior

  • Garage Space3.0
  • water SourcePublic
  • roofAsphalt
  • lot featuresCorner Lot, Mature Trees
  • parkingAsphalt, Yes, Garage Owned, Attached, Garage
  • HEAT TYPENatural Gas, Forced Air
  • AIR CONDITIONINGCentral Air
  • sewerPublic Sewer
  • other exterior FeaturesFire Pit

Financial

  • Sales Price$795,000
  • Real Estate Tax $17,508/yr
  • HOA $400/yr

Around Naperville, IL

There's plenty to do around Naperville, including shopping, dining, nightlife, parks, and more. Data provided by Walk Score and Yelp.

67
Somewhat Walkable
Walking Score
67
Bikeable
Bike Score

Points of Interest

Explore popular things to do in the area, including International Video & Grocery, Aabhar Grocers, and National Wine & Spirits.

Name Category Distance Reviews
Ratings by Yelp
Dining 0.09 miles 1 review 5/5 stars
Dining 0.15 miles 0 reviews 0/5 stars
Dining 0.41 miles 0 reviews 0/5 stars
Dining 1.29 miles 0 reviews 0/5 stars
Dining 1.52 miles 0 reviews 0/5 stars
Active 0.03 miles 0 reviews 0/5 stars

Work With Us

Our unmatched dedication to helping our clients get what they want is precisely what sets us apart from the competition. Connect with us today to learn how we can help you maximize your home sale.