21046 W Walnut Lane
21046 W Walnut Lane
21046 W Walnut Lane
21046 W Walnut Lane
21046 W Walnut Lane
21046 W Walnut Lane
21046 W Walnut Lane
21046 W Walnut Lane
21046 W Walnut Lane
21046 W Walnut Lane
21046 W Walnut Lane
21046 W Walnut Lane
21046 W Walnut Lane
21046 W Walnut Lane
21046 W Walnut Lane
21046 W Walnut Lane
21046 W Walnut Lane
21046 W Walnut Lane
21046 W Walnut Lane
21046 W Walnut Lane
21046 W Walnut Lane
21046 W Walnut Lane
21046 W Walnut Lane
21046 W Walnut Lane
SEE ALL PHOTOS
21046 W Walnut Lane
21046 W Walnut Lane
21046 W Walnut Lane
21046 W Walnut Lane
21046 W Walnut Lane
21046 W Walnut Lane
21046 W Walnut Lane
21046 W Walnut Lane
21046 W Walnut Lane
21046 W Walnut Lane
21046 W Walnut Lane
21046 W Walnut Lane
21046 W Walnut Lane
21046 W Walnut Lane
21046 W Walnut Lane
21046 W Walnut Lane
21046 W Walnut Lane
21046 W Walnut Lane
21046 W Walnut Lane
21046 W Walnut Lane
21046 W Walnut Lane
21046 W Walnut Lane
21046 W Walnut Lane
21046 W Walnut Lane
Listed by Lori Johanneson with @properties Christies International Real Estate 630-667-7562
For Sale

21046 W Walnut Lane

21046 W Walnut Lane, Plainfield, IL 60544

$375,000
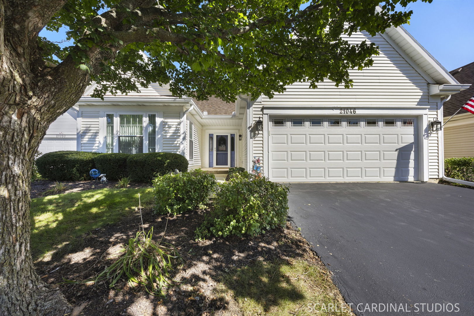
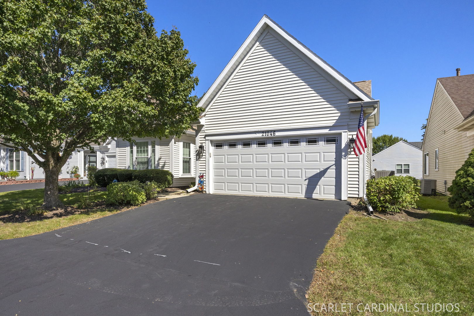
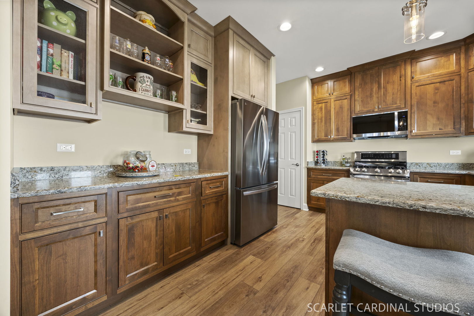
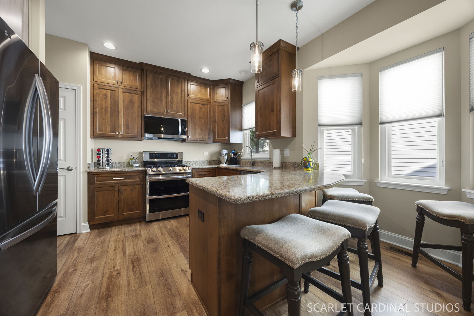
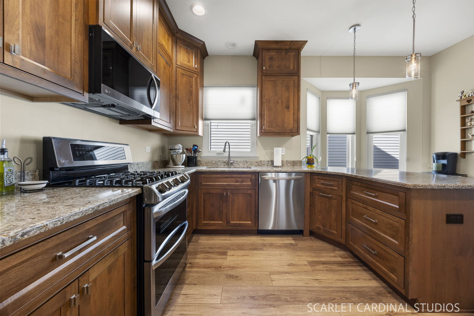
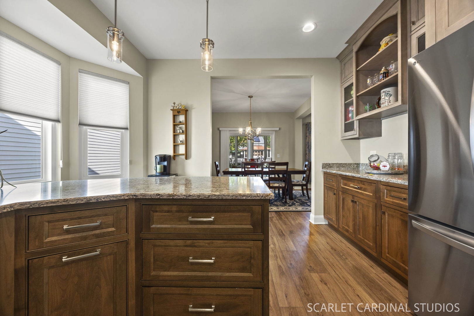
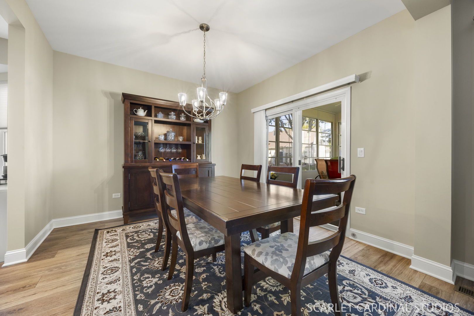
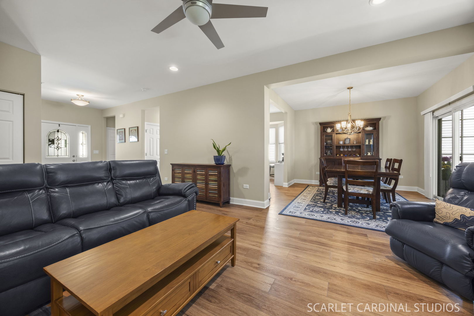
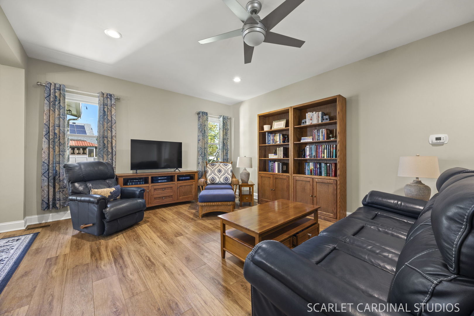
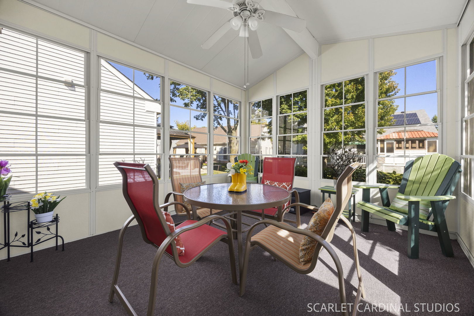
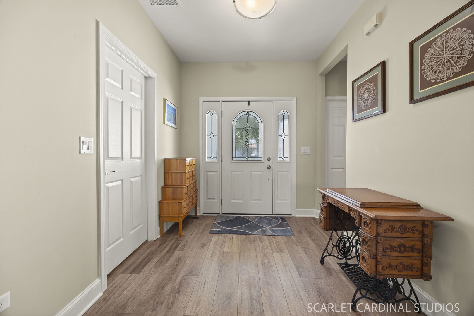
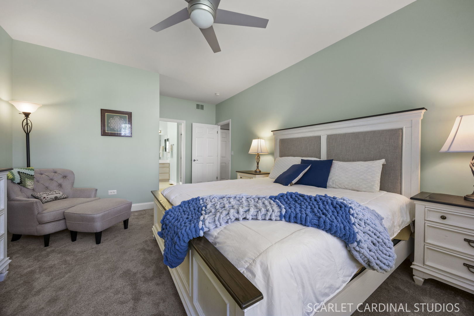
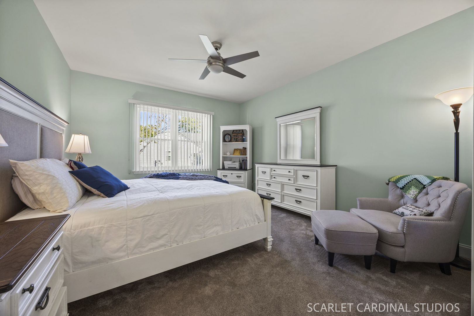
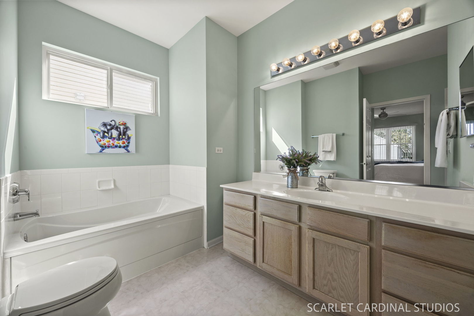
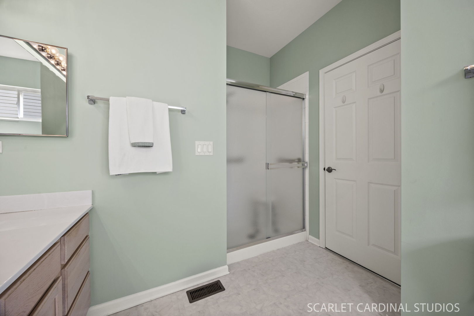
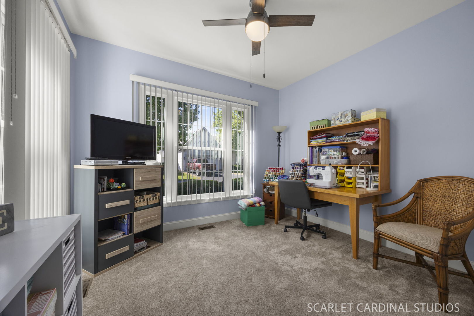
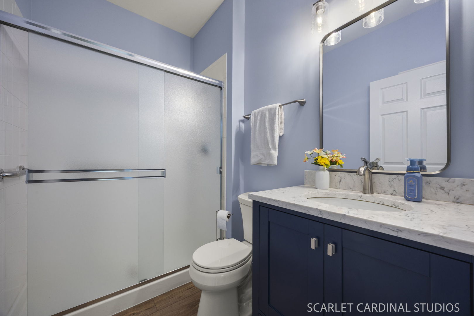
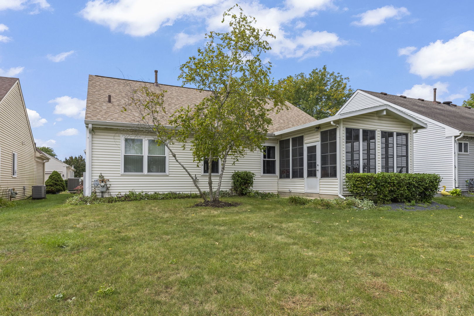
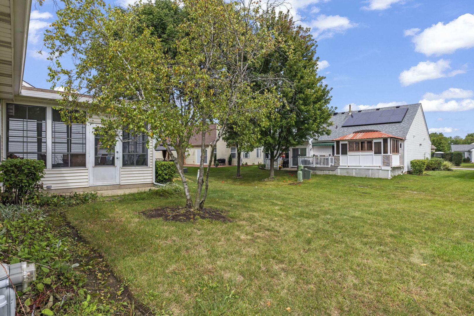
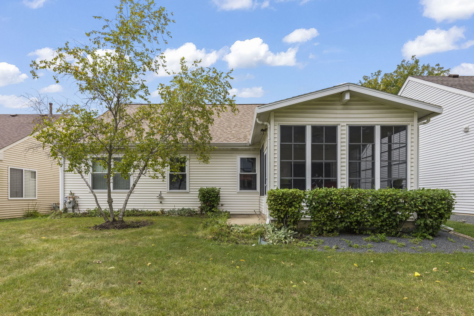
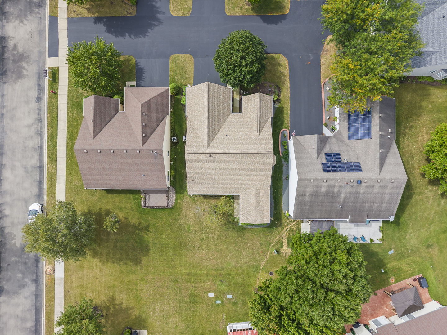
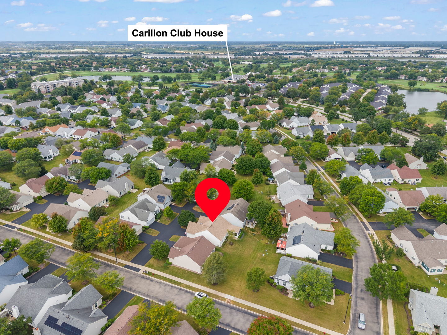
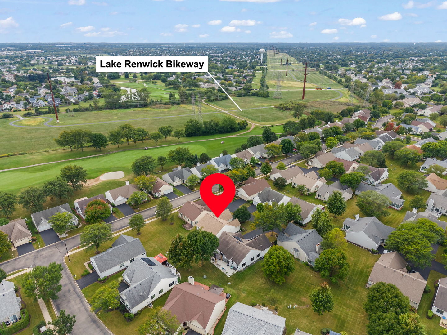
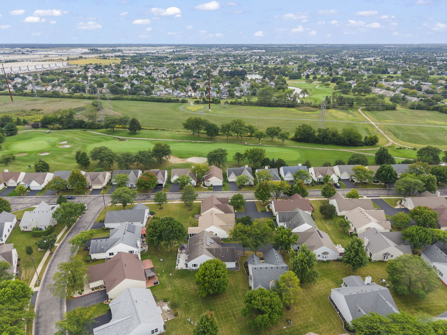
Welcome to this beautifully updated ranch home in Carillon, Plainfield's sought-after 55+ active adult community known for its resort-style amenities, golf, recreation, and easy access to everyday conveniences. Offering 2 bedrooms, 2 full baths, bright living spaces, and extensive recent improvements, this home is truly move-in ready. Step inside to a light-filled layout where fresh paint, updated flooring, new baseboards, updated lighting, and thoughtful finishes create a clean, modern feel throughout. The spacious living and dining room offers plenty of room for relaxing or entertaining and opens to the screened-in porch, a wonderful space to enjoy morning coffee, unwind in the evening, or take in the peaceful setting after a day spent enjoying the community. The beautifully refreshed kitchen features updated cabinetry with crown molding, quartz countertops with backsplash, an undermount sink, Moen faucet, a full complement of brand new LG appliances, a cozy eat-in area with bay window, pantry with custom organizers, and a built-in planning desk for added function. The primary suite offers excellent comfort with a walk-in closet customized by Closets by Design and a private bath featuring a walk-in shower and soaking tub. A second bedroom, full hall bath with walk-in shower, updated fixtures, and convenient laundry space with newer washer and dryer add everyday ease. Major updates provide peace of mind, including a new tear-off roof, gutters, gutter guards, and downspouts (2024); 12 new Window Nation Energy Star windows with double glazing, argon fill, and Low-E glass (2024); new Lennox A/C with warranty (2023); newer garage door; updated front door, sidelight, and storm door; patio leveling outside the sunroom; refreshed screened-in porch with reglazed windows and new screens (2026); updated electrical, smoke and carbon monoxide detectors, Hunter ceiling fans, and more. Carillon offers an incredible lifestyle with three golf courses, clubhouse amenities, restaurant, pools, fitness room, craft room, social activities, and convenient access to highways, shopping, dining, and daily needs. With its extensive updates, easy ranch layout, and desirable Carillon location, this home offers comfort, convenience, and low-maintenance active adult living. Welcome home!

2
beds

2
baths

1,416 Sq.Ft. LIVING AREA

3,049.2 Sq.Ft. lot

Lori Johanneson

Lori Johanneson

Features & Amenities

Interior

  • total bedrooms2
  • Total bathrooms2
  • full bathrooms2
  • Laundry room Main Level, Sink
  • APPLIANCES Range, Microwave, Dishwasher, Refrigerator, Washer, Dryer, Disposal, Stainless Steel Appliance(s)
  • other interior Features 1st Floor Bedroom, 1st Floor Full Bath, Built-in Features, Walk-In Closet(s), Quartz Counters

Area & Lot

  • Status For Sale
  • Living Area1,416 Sq.Ft.
  • Lot Area3,049.2 Sq.Ft.
  • MLS® ID12763833
  • TypeResidential
  • YEAR BUILT1999
  • Architecture StylesRanch
  • Elementary SchoolBeverly Skoff Elementary School
  • Middle SchoolA Vito Martinez Middle School
  • High SchoolRomeoville High School
  • School District365U

Exterior

  • Garage Space2.0
  • water SourcePublic
  • roofAsphalt
  • lot featuresCommon Grounds
  • parkingAsphalt, Yes, Garage Owned, Attached, Garage
  • HEAT TYPENatural Gas, Forced Air
  • AIR CONDITIONINGCentral Air
  • sewerPublic Sewer
  • SubstructureConcrete Perimeter

Financial

  • Sales Price$375,000
  • Real Estate Tax $8,085/yr
  • HOA $150/mo

Work With Us

Our unmatched dedication to helping our clients get what they want is precisely what sets us apart from the competition. Connect with us today to learn how we can help you maximize your home sale.