708 Sanctuary Lane
708 Sanctuary Lane
708 Sanctuary Lane
708 Sanctuary Lane
708 Sanctuary Lane
708 Sanctuary Lane
708 Sanctuary Lane
708 Sanctuary Lane
708 Sanctuary Lane
708 Sanctuary Lane
708 Sanctuary Lane
708 Sanctuary Lane
708 Sanctuary Lane
708 Sanctuary Lane
708 Sanctuary Lane
708 Sanctuary Lane
708 Sanctuary Lane
708 Sanctuary Lane
708 Sanctuary Lane
708 Sanctuary Lane
708 Sanctuary Lane
708 Sanctuary Lane
708 Sanctuary Lane
708 Sanctuary Lane
708 Sanctuary Lane
708 Sanctuary Lane
708 Sanctuary Lane
708 Sanctuary Lane
708 Sanctuary Lane
708 Sanctuary Lane
708 Sanctuary Lane
SEE ALL PHOTOS
708 Sanctuary Lane
708 Sanctuary Lane
708 Sanctuary Lane
708 Sanctuary Lane
708 Sanctuary Lane
708 Sanctuary Lane
708 Sanctuary Lane
708 Sanctuary Lane
708 Sanctuary Lane
708 Sanctuary Lane
708 Sanctuary Lane
708 Sanctuary Lane
708 Sanctuary Lane
708 Sanctuary Lane
708 Sanctuary Lane
708 Sanctuary Lane
708 Sanctuary Lane
708 Sanctuary Lane
708 Sanctuary Lane
708 Sanctuary Lane
708 Sanctuary Lane
708 Sanctuary Lane
708 Sanctuary Lane
708 Sanctuary Lane
708 Sanctuary Lane
708 Sanctuary Lane
708 Sanctuary Lane
708 Sanctuary Lane
708 Sanctuary Lane
708 Sanctuary Lane
708 Sanctuary Lane
Listed by Lori Johanneson with @properties Christies International Real Estate 630-667-7562
For Sale

708 Sanctuary Lane

708 Sanctuary Lane, Naperville, IL 60540

$850,000
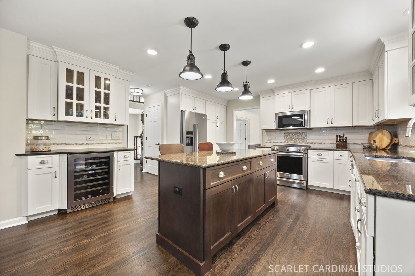
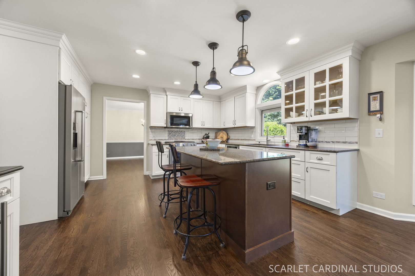
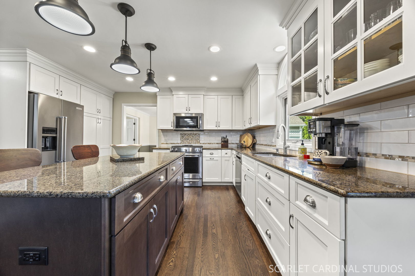
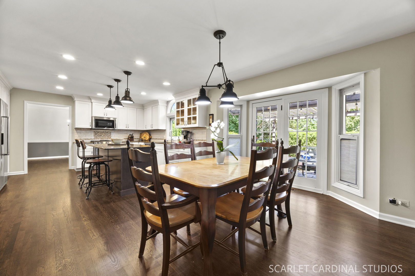
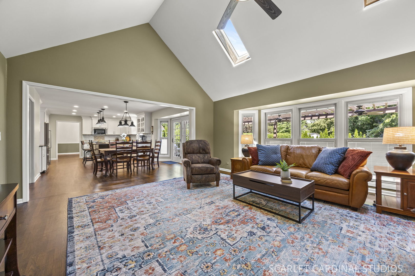
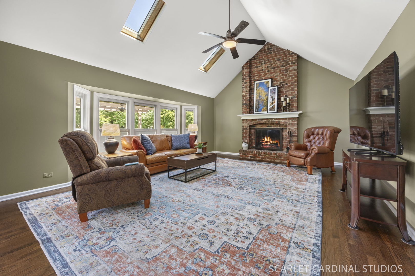
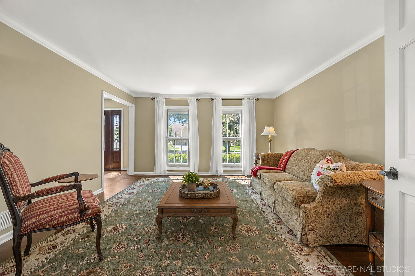
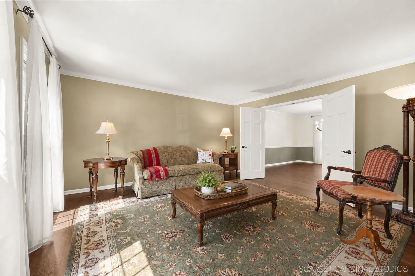
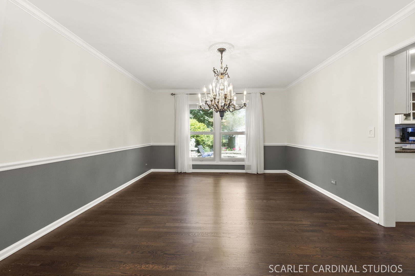
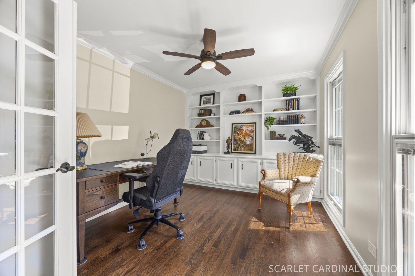
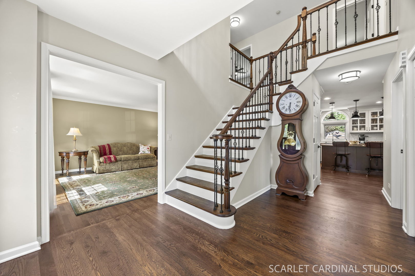
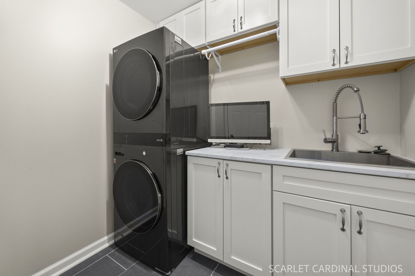
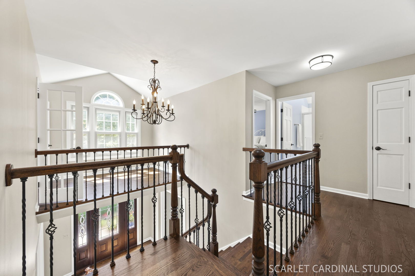
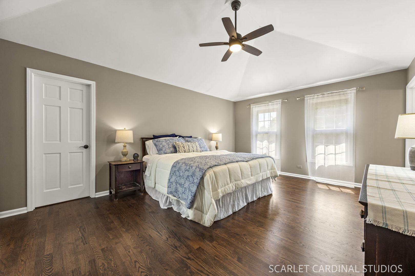
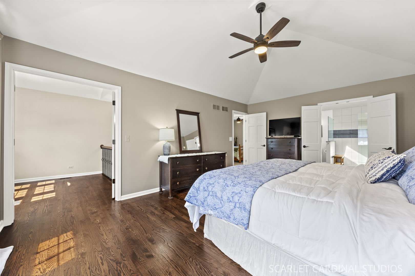
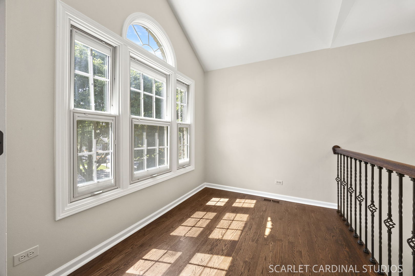
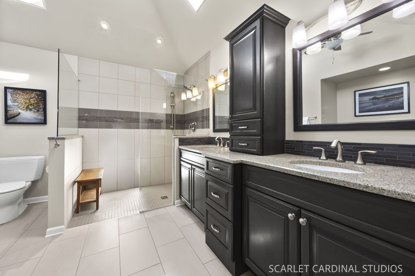
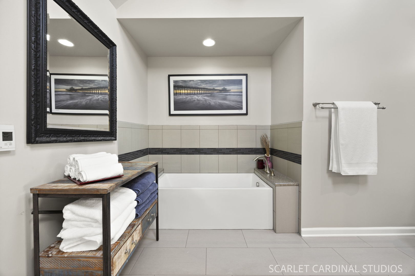
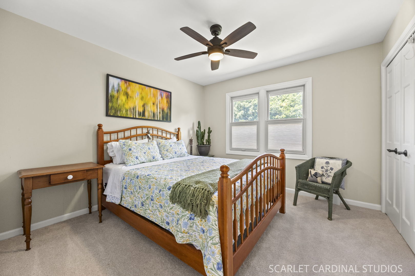
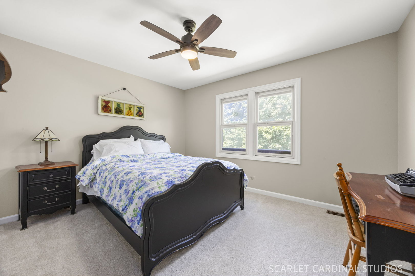
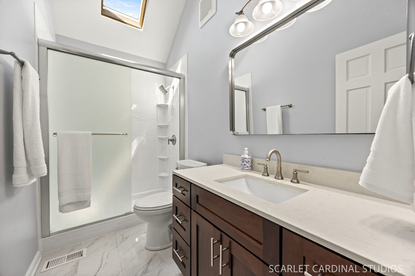
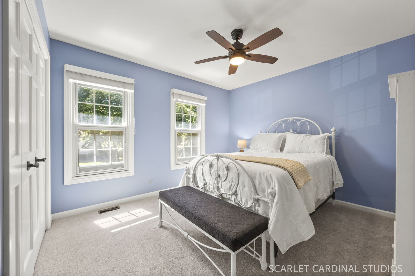
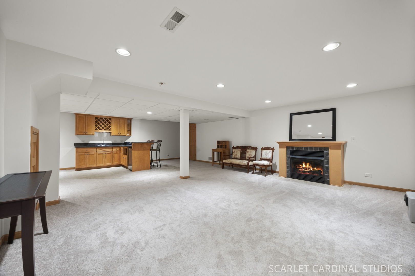
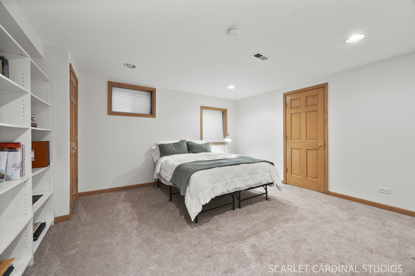
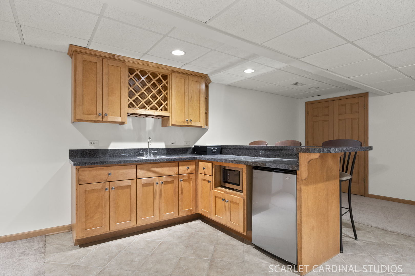
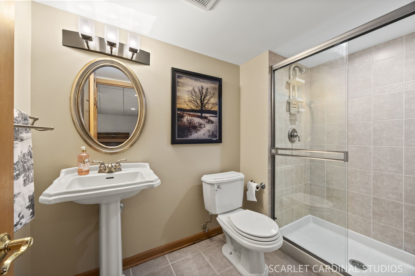
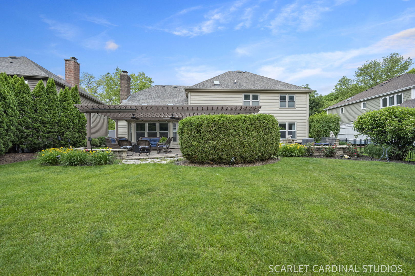
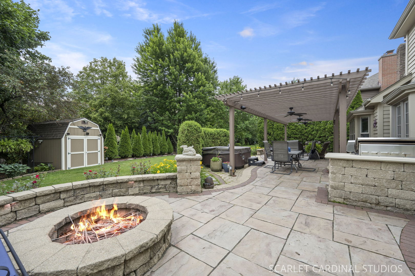
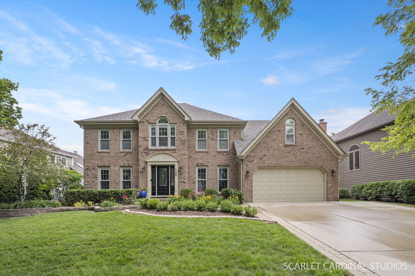
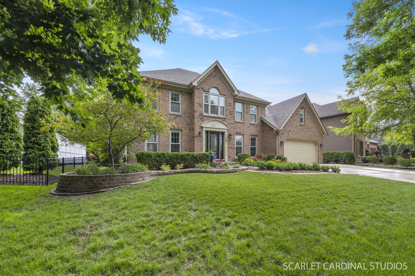
Welcome to West Wind Estates, one of Naperville's most desirable north-side communities known for its beautiful setting, social voluntary HOA, and year-round neighborhood events. Set on a premium west-facing lot, this updated brick-front home offers exceptional curb appeal, thoughtful improvements throughout, and an ideal location just minutes from highly rated May Watts Elementary School and Park, Downtown Naperville, Springbrook Prairie, nearby parks, Costco, shopping, and dining. Step inside to a bright, refreshed interior featuring newly refinished hardwood floors on the main level, new hardwood flooring on the second floor, freshly painted trim, updated paint in many rooms, and a timeless layout designed for everyday living. Just off the entry, a private office with double glass doors and custom white built-ins offers the perfect work-from-home space, while the living room flows seamlessly into the formal dining room for effortless entertaining. At the heart of the home, the updated kitchen features custom cabinetry, granite countertops, stainless steel appliances, a perfectly sized island, and an eating area that opens to a beautifully landscaped backyard with a stone patio, creating a private outdoor retreat. The kitchen also flows into the spacious family room, where soaring vaulted ceilings, large windows, and a brick fireplace create a warm and inviting gathering space. Upstairs, four spacious bedrooms include a wonderful primary suite with a sitting area overlooking the staircase, an updated private bath with a large shower and dual-sink vanity and heated floors, and a well-designed walk-in closet with access to additional storage or potential future finished space above the garage. The finished basement adds valuable living space with a rec area, fifth bedroom or game room, full bath, bar area, and plenty of storage. With a new roof and HVAC, updated kitchen, baths, and windows, plus a prime West Wind Estates location, this home offers the space, updates, and lifestyle that make Naperville such an incredible place to live. Welcome home!
7/12/2026 10:00AM - 12:00PM CDT

5
beds

4
baths

2,958 Sq.Ft. LIVING AREA

10,454.4 Sq.Ft. lot

Lori Johanneson

Lori Johanneson

Features & Amenities

Interior

  • total bedrooms5
  • Total bathrooms4
  • full bathrooms3
  • half bathroom1
  • Laundry room Main Level, Sink
  • Flooring Hardwood
  • APPLIANCES Range, Microwave, Dishwasher, Refrigerator, Bar Fridge, Washer, Dryer, Stainless Steel Appliance(s), Wine Refrigerator
  • other interior Features Vaulted Ceiling(s), Wet Bar, Built-in Features, Walk-In Closet(s)

Area & Lot

  • Status For Sale
  • OPEN HOUSE

    7/12/2026 10:00AM - 12:00PM CDT

  • Living Area2,958 Sq.Ft.
  • Lot Area10,454.4 Sq.Ft.
  • MLS® ID12674235
  • TypeResidential
  • YEAR BUILT1993
  • NeighborhoodNaperville
  • Elementary SchoolMay Watts Elementary School
  • Middle SchoolHill Middle School
  • High SchoolMetea Valley High School
  • School District204

Exterior

  • Garage Space2.0
  • water SourceLake Michigan, Public
  • roofAsphalt
  • lot featuresLandscaped
  • parkingConcrete, Yes, Garage Owned, Attached, Garage
  • HEAT TYPENatural Gas, Forced Air, Radiant Floor
  • AIR CONDITIONINGCentral Air
  • sewerPublic Sewer, Storm Sewer
  • other exterior FeaturesFire Pit

Financial

  • Sales Price$850,000
  • Real Estate Tax $13,000/yr
  • HOA $50

Around Naperville, IL

There's plenty to do around Naperville, including shopping, dining, nightlife, parks, and more. Data provided by Walk Score and Yelp.

67
Somewhat Walkable
Walking Score
67
Bikeable
Bike Score

Points of Interest

Explore popular things to do in the area, including Yaba, Dean's Dugout, and Wolf's Crossing Community Park.

Name Category Distance Reviews
Ratings by Yelp
Dining 3.27 miles 17 reviews 4.9/5 stars
Shopping 2.19 miles 29 reviews 4.8/5 stars
Active 4.52 miles 8 reviews 5/5 stars
Active 3.11 miles 7 reviews 5/5 stars
Active 2.2 miles 6 reviews 5/5 stars
Active 1.97 miles 5 reviews 5/5 stars

Work With Us

Our unmatched dedication to helping our clients get what they want is precisely what sets us apart from the competition. Connect with us today to learn how we can help you maximize your home sale.