7706 Briarcliff Drive
SEE ALL PHOTOS
7706 Briarcliff Drive
Listed by Lori Johanneson with @properties Christies International Real Estate 630-667-7562
For Sale

7706 Briarcliff Drive

7706 Briarcliff Drive, Plainfield, IL 60586

$420,000
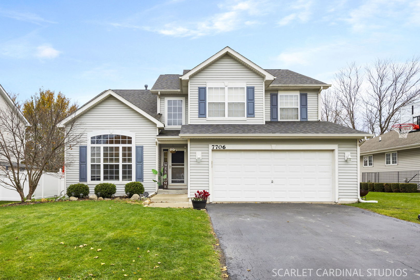
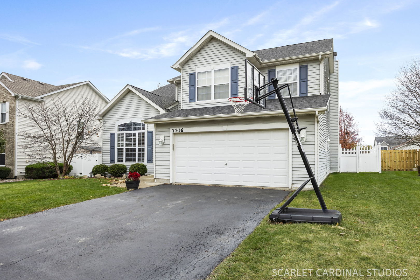
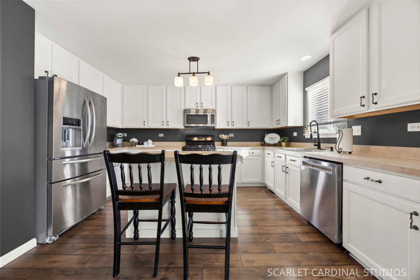
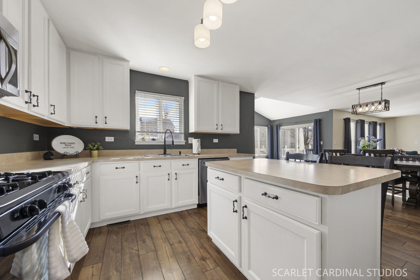
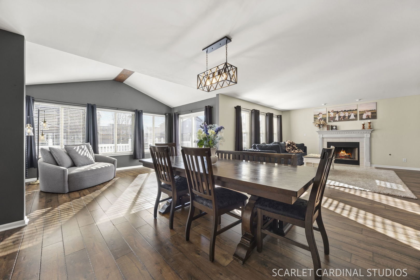
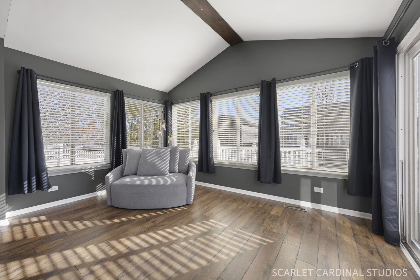
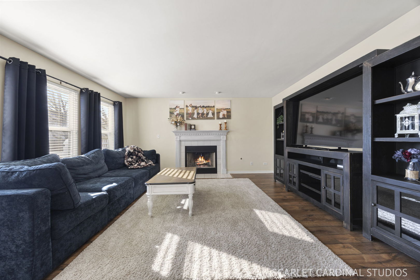
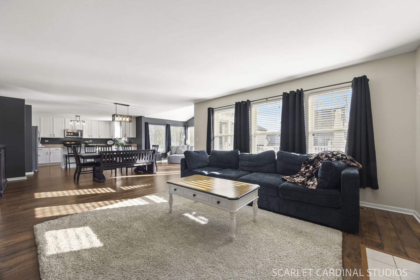
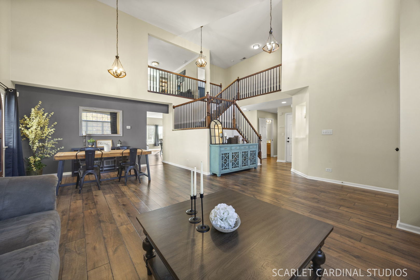
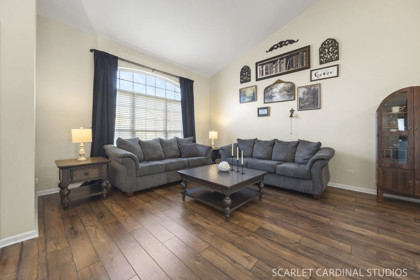
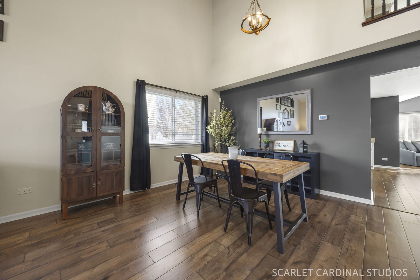
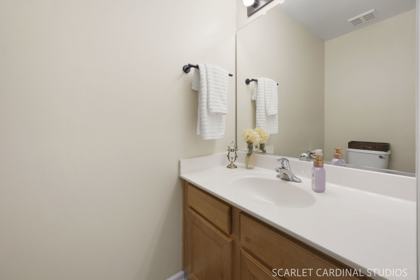
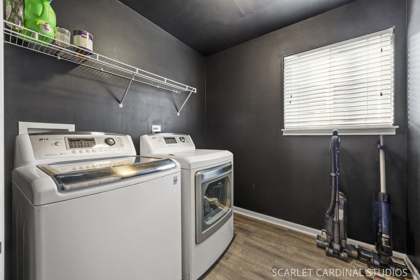
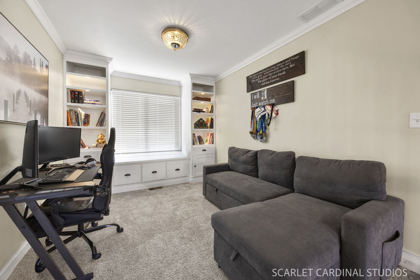
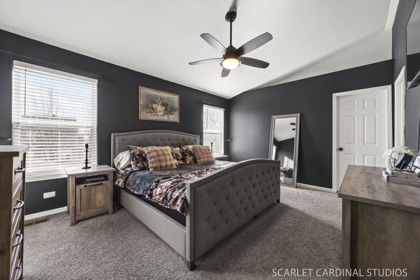
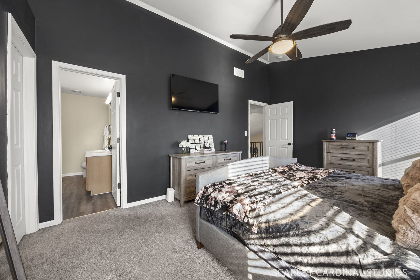
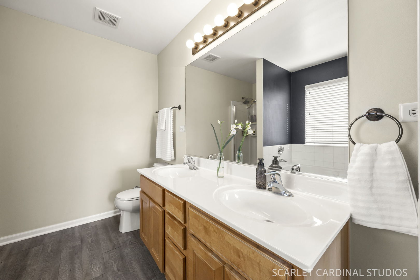
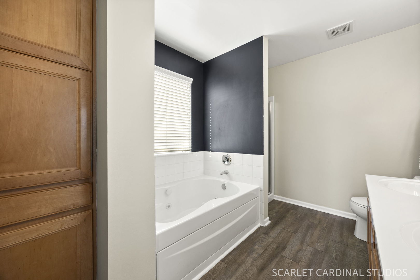
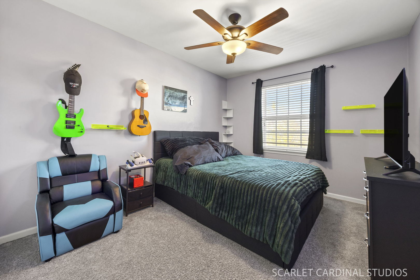
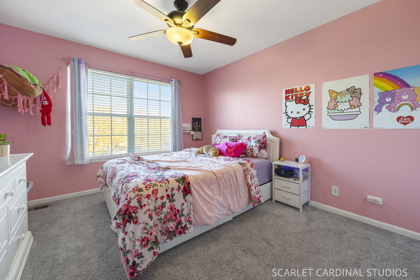
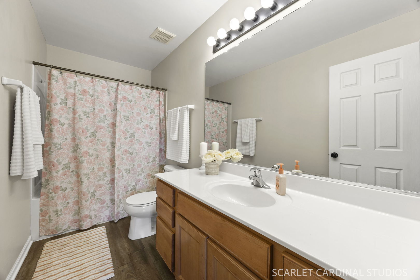
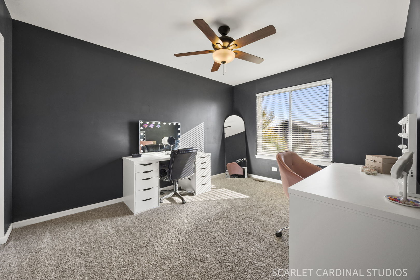
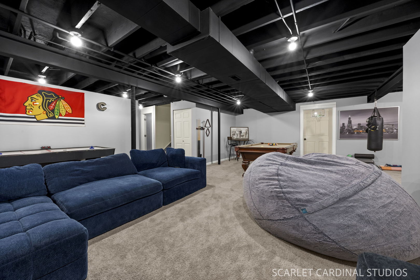
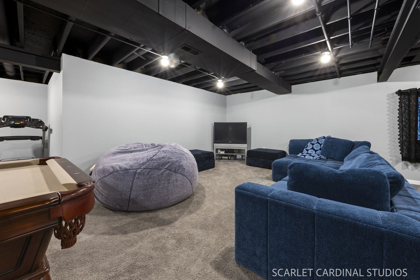
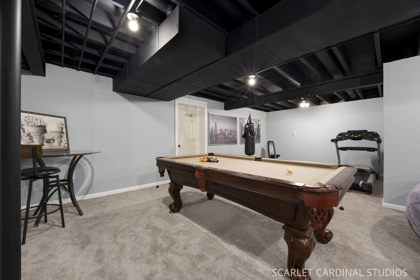
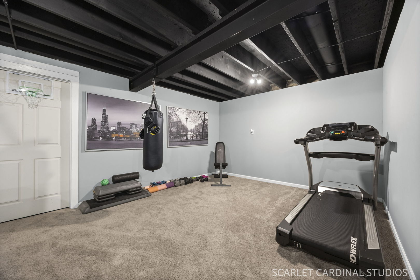
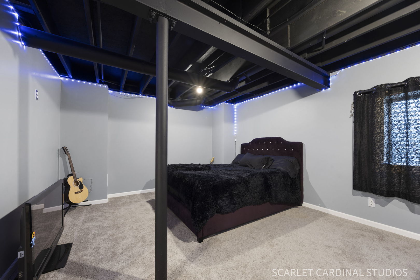
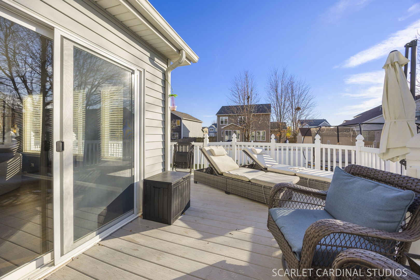
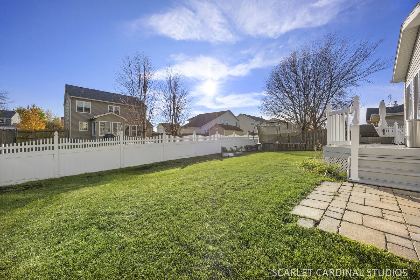
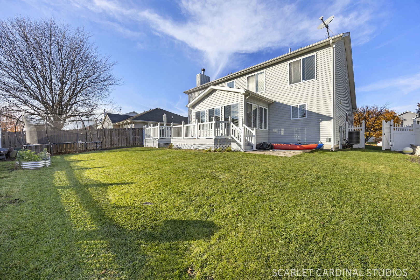
Welcome to this spacious, beautifully maintained home in Autumn Fields, a charming Plainfield neighborhood known for its picturesque streets and welcoming community feel. With flexible living space spread across three finished levels, there is plenty of room to settle in and truly make the home your own. Shopping, dining, parks, and everyday amenities are all nearby, and offers access to highly regarded District 202 schools, including Jefferson Elementary, Aux Sable Middle School, and Plainfield South High School. Step inside to rich hardwood flooring that extends throughout the main level and a dramatic two-story living and dining area filled with natural light. At the heart of the home, the kitchen, eating area, sitting room, and family room connect seamlessly, creating an open and inviting layout designed for both everyday living and easy entertaining. The kitchen features white cabinetry with modern black hardware, abundant cabinet and counter space, a mix of stainless steel appliances, and an island with seating for two. A generous eating area sits just beyond the kitchen alongside a flexible sitting space, creating an easy transition into the family room. Anchored by a fireplace, the family room offers a comfortable setting to relax or gather. Behind the main living spaces, the laundry room and half bath add everyday functionality. Upstairs, four spacious bedrooms, two full baths, and an additional bonus area provide plenty of flexibility. The primary suite includes a private en-suite bath, while ceiling fans in every bedroom add everyday comfort. The bonus space offers endless possibilities, and can easily be used as a home office, study area, reading nook, or game room. The finished basement extends the home's living space with a large recreation area, fifth bedroom, generous storage room, and roughed-in plumbing for a future bathroom. Whether used for movie nights, hobbies, guests, or an additional office space, the lower level adds valuable versatility. Outside, a fenced backyard and deck create an inviting setting for outdoor dining, entertaining, or simply enjoying time at home. Beautifully maintained and ideally located in Autumn Fields, this home offers the space to grow into, the setting to enjoy, and a neighborhood that feels easy to call home. Welcome to Briarcliff Drive!

11/21/2026 11:00AM - 1:00PM CST

5
beds

3
baths

2,801 Sq.Ft. LIVING AREA

8,973.36 Sq.Ft. lot

Lori Johanneson

Lori Johanneson

Features & Amenities

Interior

  • total bedrooms5
  • Total bathrooms3
  • full bathrooms2
  • half bathroom1
  • Laundry room Main Level
  • Flooring Hardwood
  • Fireplace Gas Log, Gas Starter
  • APPLIANCES Range, Microwave, Dishwasher, Refrigerator, Washer, Dryer
  • other interior Features Vaulted Ceiling(s), Cathedral Ceiling(s), Walk-In Closet(s), Open Floorplan

Area & Lot

  • Status For Sale
  • OPEN HOUSE

    11/21/2026 11:00AM - 1:00PM CST

  • Living Area2,801 Sq.Ft.
  • Lot Area8,973.36 Sq.Ft.
  • MLS® ID12805870
  • TypeResidential
  • YEAR BUILT2005
  • Elementary SchoolThomas Jefferson Elementary Scho
  • Middle SchoolAux Sable Middle School
  • High SchoolPlainfield South High School
  • School District202

Exterior

  • Garage Space2.0
  • water SourcePublic
  • roofAsphalt
  • parkingAsphalt, Yes, Garage Owned, Attached, Garage
  • HEAT TYPEGas, Forced Air
  • AIR CONDITIONINGCentral Air
  • sewerPublic Sewer

Financial

  • Sales Price$420,000
  • Real Estate Tax $8,570/yr
  • HOA $300/yr

Work With Us

Our unmatched dedication to helping our clients get what they want is precisely what sets us apart from the competition. Connect with us today to learn how we can help you maximize your home sale.